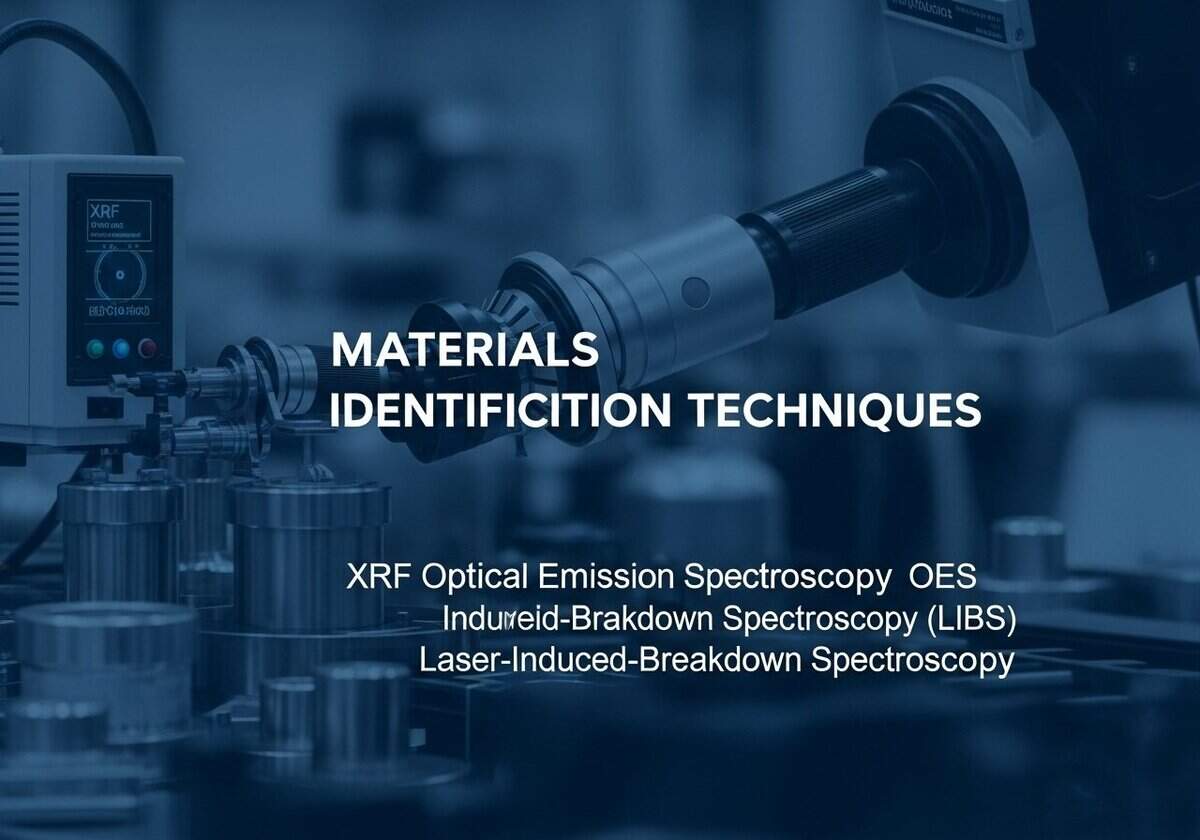
製造業、石油・ガス産業、航空宇宙産業といった急速に進化する分野では、安全性とコンプライアンスを確保する上で、材料の正の識別(PMI)を理解することが極めて重要です。研究によると、製造上の欠陥の約20%は不適切な材料に起因しており、信頼性の高い識別技術の必要性が強調されています(出典:米国国立標準技術研究所)。本稿では、X線蛍光分析(XRF)、光放出分光法(OES)、レーザー誘起ブレークダウン分光法(LIBS)など、一般的なPMI技術を詳しく解説するとともに、PMIプロセスにおける非破壊検査(NDT)の重要性についても強調します。
主なポイント
- 確実な材料識別は、材料の完全性を保証します。
- XRF、OES、LIBSは効率的なPMI分析法である。
- 非破壊検査は材料の完全性を維持する。
- 品質保証は信頼性と安全性を向上させる。
- 基準を遵守することで、規制上のリスクを軽減できる。
- 材料特性は、産業用途や分野によって異なる。
PMIの手法を通じた品質管理は、規制遵守への対応や、多様な産業用途における材料特性の評価に役立っています。専門家は、製品の高い基準を維持するために不可欠な貴重な知見を得ることができます。
一般的なPMIテクニック
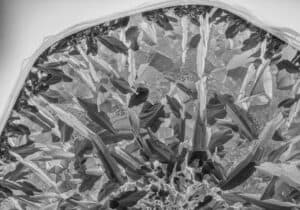
Positive Material Identification (PMI) techniques ensure the correct identification of materials before, during, and after manufacturing processes. These methodologies employ advanced technologies to verify elemental composition, preventing issues like material mix-ups in critical applications. By utilizing spectroscopic or X-ray technologies, industries can detect differences in alloys with high specificity. In aerospace, a study indicated that 60% of failures in components resulted from material misidentification.
人気のあるPMI手法には以下のようなものがある。
- X線蛍光分析(XRF): it is widely utilized due to its efficiency in determining elemental compositions of materials. It operates by irradiating a sample with X-rays, which excites the atoms and causes them to emit fluorescent X-rays. These emitted X-rays are then analyzed to ascertain the elemental composition. XRF is particularly valuable for its rapid results, often allowing for real-time assessments, making it a preferred method in the metals リサイクル industry, where differentiating between alloys can have economic implications. The technique can detect elements from sodium (Na) to uranium (U) with part-per-million sensitivity
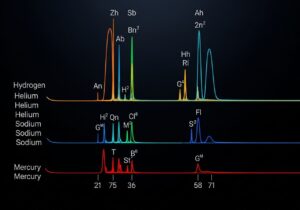
- 光放出分光法(OES)チャート: これは特に金属に対して、別の強力なアプローチを提供する。材料を 高エネルギー アーク放電またはスパーク放電によって原子を励起し、原子が光を放出します。放出された光のスペクトルを分析することで、元素組成を正確に特定できます。この方法は合金に特に有効で、0.01%までの精度を実現します。OESは、材料特性の一貫性が重要な冶金品質保証において頻繁に用いられています。
- レーザー誘起ブレークダウン分光法(LIBS): LIBSは、金属、セラミック、ガラスなど、さまざまな材料の分析に有望な技術である。この方法では、高エネルギーレーザーパルスによって表面から物質がアブレーションされ、光を発するプラズマが生成される。この光を分析することで元素組成情報が得られ、水素(H)からウラン(U)までの元素を微量レベルで検出できる。LIBSは、土壌中の金属汚染物質の評価など、現場での応用にも効果的に利用されており、従来の分析方法に比べて環境評価において優位性を発揮している。
ヒント: PMI機器の定期的な校正は、精度と信頼性を向上させます。測定における高い基準を維持するために、認証済み標準物質を用いた定期的なチェックを実施してください。
ヒント: 迅速な現場分析にはXRFが適しており、ラボ環境ではより高い精度が求められるOESが適しています。LIBSは多様な材料を扱う場合に有効です。
| 技術 | 主要産業 &アプリケーション | 長所 | 短所 | 検出限界 |
|---|---|---|---|---|
| X線蛍光分析(XRF) | スクラップメタル 並べ替え, 合金 分析、鉱業および地質学、製造における品質管理、環境モニタリング。 | 非破壊的で、試料を損傷することなくそのままの状態を保つ。 迅速な結果、多くの場合ほぼ瞬時 定性的な識別結果。 持ち運びやすく、使いやすく、サンプル前処理も最小限で済む。 幅広い元素を検出可能で、特に重金属の検出に優れている。 固体、液体、粉末の分析が可能です。 | 軽元素(例:リチウム、ベリリウム、ホウ素)の検出は限定的である。 主に表面分析技術であり、コーティングや表面汚染が結果に影響を与える可能性がある。 精度はマトリックス効果(試料組成が蛍光に影響を与える)によって影響を受ける可能性がある。 一部の微量元素の検出限界は、OESと比較して高くなる可能性があります。 最高の精度を得るには、多くの場合、試料と類似した参照標準が必要となる。 | ほとんどの元素について、検出限界はサブppmから100ppmまでで、元素の種類と測定機器(EDXRFとWDXRF)によって異なる。 一般的に、重い元素ほど検出限界が高くなります。微量サンプルや薄膜の場合、検出限界は2~20 ng/cm²です。 |
| 光放出分光法(OES) | 金属製造・加工(鉄鋼、アルミニウムなど)、自動車、航空宇宙、鋳造、高精度が求められる品質管理。 | 特に微量元素や軽元素(例:C、N、P、S、B)の分析において、非常に高い精度と正確性を発揮します。 重元素と軽元素の両方を含む、幅広い元素範囲。 合金組成の詳細な分析を提供します。 炭素と窒素の分析を現場で行うことができます。 迅速で、完全な定量分析は3秒から30秒で完了します。 | 通常、試料の前処理(例:研磨、艶出し)が必要となる。 一般的に持ち運びには適しておらず、機器は大型で、実験室環境に適していることが多い。 XRFやLIBSと比較して、初期設備費用が高くなる。 試料に小さな焦げ跡が残る(破壊的)。 複雑な行列では、スペクトル干渉の影響を受ける可能性があります。 | 検出限界が非常に低く、元素やマトリックスによっては、ppmレベル、あるいはサブppmレベルまでの微量元素を測定可能です。 Be、Mg、Ca、Sr、Baなどの一部の元素は、溶液中で数十ppt(pg/mL)の濃度になることがあります(ICP-OES)。 |
| レーザー誘起ブレークダウン分光法(LIBS) | 現場での金属選別および材料識別(例:スクラップリサイクル)、航空宇宙(軽元素分析)、バッテリー製造、地質調査、産業 プロセス制御. | 非常に高速で、単一箇所の分析は通常数秒で完了します。 持ち運びやすく、野外での使用にも適した汎用性の高い製品です。 軽元素(例:リチウム、ベリリウム、ホウ素、炭素)の検出に非常に優れています。 サンプル前処理はほとんど、あるいは全く不要です。 幅広い材料(金属、 プラスチック(土壌、生物組織)。 | 検出限界は一般的に、OESや一部のXRFアプリケーションほど低くはありません。 精度と再現性は、マトリックス効果や試料の不均一性によって影響を受ける可能性がある。 試料表面に小さなアブレーションクレーターを残します(微小破壊)。 校正は複雑になる場合があり、マトリックスが一致する標準試料が必要となる場合がある。 プラズマの特性は周囲の雰囲気によって影響を受ける可能性がある。 | 重金属元素の場合、通常は低ppmレベル(1~100ppm)です。元素、マトリックス、およびLIBSの具体的な設定によって大きく変動する可能性があります。 特定のマトリックス中の一部の元素については、検出限界(LOD)を改善できる(例えば、アルミニウム合金中のCr、Cu、Mn、Mgについては数ppm程度)。 |
Non-Destructive Testing in Effective PMI
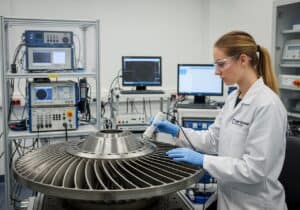
Non-destructive testing (NDT) methods serve a pivotal function in material identification, allowing professionals to discern material properties without inflicting damage. Techniques such as 超音波 testing and radiography provide insights into the integrity and composition of materials. These methods can effectively identify flaws such as cracks or inclusions, which might compromise performance and are essential for assuring safety in critical applications like aerospace and construction.
NDT methods complement positive material identification efforts by ensuring results are reliable and comprehensive. For instance, ultrasonic testing can yield detailed thickness measurements alongside identifying material composition. According to a study in the Journal of Nondestructive Evaluation, organizations implementing simultaneous NDT and PMI improved their detection rate of material inconsistencies by nearly 30% compared to PMI alone.
In quality assurance, NDT methodologies enable manufacturers to uphold standards by verifying the material type against specifications. This double-check mechanism mitigates risks related to non-compliance with industry regulations.
ヒント: utilize a combination of NDT AND chemometric analysis to achieve more accurate material identification. This approach has been shown to enhance the precision of NDT methods by correlating chemical composition data with mechanical properties, leading to informed decision-making in material selection.
| 技術 | 主要産業 &アプリケーション | 強み | 弱点 |
|---|---|---|---|
| Ultrasonic Testing (UT) | Manufacturing (weld inspection, thickness gauging), Aerospace (composite and metal inspection, flaw detection), Oil and Gas (pipeline corrosion assessment, weld integrity). |
|
|
| X-ray Radiography (RT) of metal internal part | Construction (weld inspection in bridges and buildings, concrete integrity), Aerospace (inspecting critical components, castings, welds), Manufacturing (quality control of welds, castings, and assemblies). |
|
|
Performances & Quality Control through PMI Practices
Implementation of PMI not only safeguards the integrity of the final product but also strengthens supplier relationships.
ヒント: in-house so as external communication and open-book policy on these controls help a common goal of quality and high standards and safety
Regulatory compliance in materials identification demands strict adherence to several industry standards and guidelines. Among the notable references are the American Society for Testing and Materials (ASTM) standards and the International Organization for Standardization (ISO) protocols. Failure to comply can lead to substantial penalties, operational disruptions, or safety hazards. Furthermore, safety standards like OSHA and environmental regulations necessitate proper identification methods to prevent workplace hazards.
Material evaluation insures that applications meet safety and performance requirements.

- The aerospace sector demands materials with high strength-to-weight ratios and resistance to corrosion. Advanced composites, like Carbon Fiber Reinforced Polymers (CFRP), are extensively tested for tensile strength, 弾性係数, and impact resistance. Statistically, CFRP can reduce component weight by up to 50% compared to metal counterparts while achieving equivalent performance, thus enhancing fuel efficiency for aircraft, but with the increased absolute necessity of more materials and more process controls.
- The automotive industry frequently utilizes methodologies to assess material properties such as fatigue resistance and heat behavior, ensuring safety over diverse operating conditions. For instance, metals like high-strength steel undergo tensile testing to establish 降伏強度, elongation, and reduction of area.
| 業界 | Key Parameters Evaluated | 一般的な材料 | Efficiency Gains |
|---|---|---|---|
| 航空宇宙 | Tensile strength, 耐食性 | CFRP, Titanium alloys | Up to 50% reduction in weight |
| 自動車 | Fatigue resistance, heat behavior | AHSS, Aluminum | Up to 30% reduction in weight |
ヒント: aim to implement simulations that predict material performance under real-world conditions to improve selection efficiency and reduce the risk of failure in critical applications.
結論

Positive Material Identification techniques reveals their profound impact on industries where safety and compliance are non-negotiable. With approaches like X-ray fluorescence (XRF), Optical Emission Spectroscopy (OES), and Laser-Induced Breakdown Spectroscopy (LIBS), professionals are equipped with powerful tools to ensure accurate material verification. The integration of non-destructive testing enhances these methods, safeguarding quality control and compliance with ever-evolving regulatory standards. Addressing potential flaws in material handling significantly mitigates risks across various sectors, including oil & gas, structures, pressure vessels and aerospace.
The adoption of these techniques is no longer a choice but a necessity.
よくある質問
ポジティブマテリアル識別(PMI)技術とは何ですか?
材料の正味識別(PMI)技術は、材料の組成を検証し、規定の基準と許容範囲を満たしていることを確認するために用いられる手法です。航空宇宙、石油・ガス、製造業など、材料の完全性が極めて重要な産業において広く採用されています。
PMI(患者安全改善)で一般的に用いられる手法は何ですか?
物質の正の同定に用いられる一般的な手法には、蛍光X線分析(XRF)、発光分光法(OES)、レーザー誘起ブレークダウン分光法(LIBS)などがある。それぞれの手法は、速度、精度、分析可能な物質の種類において独自の利点を持っている。
PMIにおける非破壊検査(NDT)の役割は何ですか?
非破壊検査(NDT)は、材料に損傷を与えることなく評価できるため、PMI(製品製造性検査)において重要な役割を果たします。つまり、サンプルを破壊することができない場合に有効です。これは、材料の完全性を維持し、業界標準に準拠するために不可欠であり、特に発電や航空宇宙などの重要な用途において重要です。
PMIはどのようにして品質管理と品質保証を確保しているのでしょうか?
PMIは、製造に使用される材料が厳密な仕様、組成、規格を満たしていることを検証することで、品質管理と品質保証を徹底しています。これにより、自動車や医薬品などの業界で壊滅的な結果を招く可能性のある材料不良のリスクを最小限に抑えることができます。
PMIにおける規制遵守基準および安全基準とはどのようなものですか?
PMIにおける規制遵守とは、ASTM、ISO、ASMEなどの組織が定める業界固有の安全基準を遵守することです。これらの基準に従うことは、材料が法的要件を満たしていることを保証し、石油・ガスや発電などの用途における安全性を向上させる上で非常に重要です。
PMIの手法は石油・ガス業界にどのようなメリットをもたらすのでしょうか?
PMI(プロセスモニタリング・改善)技術は、パイプライン、掘削装置、貯蔵タンクに使用される材料が適切な仕様であることを保証することで、石油・ガス業界に恩恵をもたらします。これは、故障の防止に役立つだけでなく、安全性の向上と規制基準への準拠を促進し、有害物質に関連するリスクを低減します。
関連トピック
- 熱伝導率および電気伝導率の試験: 熱刺激および電気刺激に対する材料の反応に基づいた材料評価。
- 腐食試験方法: 特定の環境下における材料の耐食性の評価。
- 疲労試験手順: 繰り返し荷重下での材料の耐久性と性能を判断するために使用される技術 ストレス.
- 表面硬度試験: 材料の硬度を測定し、摩耗性能を予測するための方法。
- 破壊試験方法: 材料を破壊させることでその特性を評価する技術を探求する。
- 金属組織分析: 顕微鏡技術を用いて金属の構造を調べ、相分布を特定すること。
- 工学用途における材料選定基準: 性能、コスト、および規制要因に基づいて材料を選択するためのガイドライン。
- リサイクルと持続可能性におけるPMIの応用例: 産業界における持続可能な慣行を促進する上での材料識別の役割。
- 有害物質中の物質検出: 製造業における危険物質の特定と管理に用いられる手法。
External Links on Positive Material Identification (PMI)
国際規格
- ASTM E2875-13: 2013 Standard Guide for Positive Material Identification (PMI) Using Handheld X-Ray Fluorescence Spectrometers
- ISO 15156-1: 2015 Petroleum and natural gas industries — Materials for use in H2S-containing environments in oil and gas production — Part 1: General principles
- ISO 9001:2015 Quality management systems — Requirements
(リンクにカーソルを合わせると、コンテンツの説明が表示されます)
用語集
American Society for Metals (ASM): 材料科学・工学に特化した専門家団体であり、出版物、会議、教育プログラムを通じて冶金学および材料分野における知識とイノベーションを促進しています。この分野の専門家が専門知識を深め、人脈を広げるための情報源としての役割を果たしています。
American Society for Testing and Materials (ASTM): an international standards organization that develops and publishes voluntary consensus technical standards for materials, products, systems, and services, aimed at improving quality and safety across various industries.
American Society of Mechanical Engineers (ASME): 機械工学の基準を設定し、教育と研究を促進し、会議、出版物、技術委員会などを通じて技術者間の知識交換を促進する専門組織。また、工学実務における安全性と性能に関する規格や基準も策定する。
Code of Federal Regulations (CFR): アメリカ合衆国の連邦機関が発行する一般規則および恒久規則をまとめたもので、主題別に50のタイトルに分類されており、連邦規則の公式な法的情報源として機能する。
Cost and Freight (CFR): 輸送契約とは、売主が指定された港まで商品を配送するための輸送費と運賃を負担し、買主は商品が船舶に積み込まれた後の保険および費用に関するリスクと責任を負うという契約である。
International Organization for Standardization (ISO): a non-governmental international body that develops and publishes standards to ensure quality, safety, efficiency, and interoperability across various industries and sectors, facilitating global trade and cooperation. Established in 1947, it comprises national standardization organizations from member countries.
Non-Destructive Testing (NDT): 材料の特性、完全性、または構造を損傷を与えることなく評価するために用いられる方法で、超音波探傷試験、放射線探傷試験、磁粉探傷試験、浸透探傷試験などの技術を用いて欠陥や不連続部を検出する。
parts per million (ppm): a unit of measurement representing the concentration of one substance in one million parts of another, often used to quantify pollutants or contaminants in air, water, or soil. It is equivalent to milligrams of substance per liter of solution or per kilogram of material.
Positive Material Identification (PMI): 材料(主に金属)の組成を、X線蛍光分析や光放出分光法などの非破壊検査技術を用いて検証するプロセスであり、仕様への適合性を確保し、製造および建設における材料の混同を防止する。
X-ray Fluorescence (XRF): 試料に一次X線源を照射した際に放出される特性X線を測定することで、材料の元素組成を分析する手法。材料科学や環境分析など、様々な分野で広く用いられている。