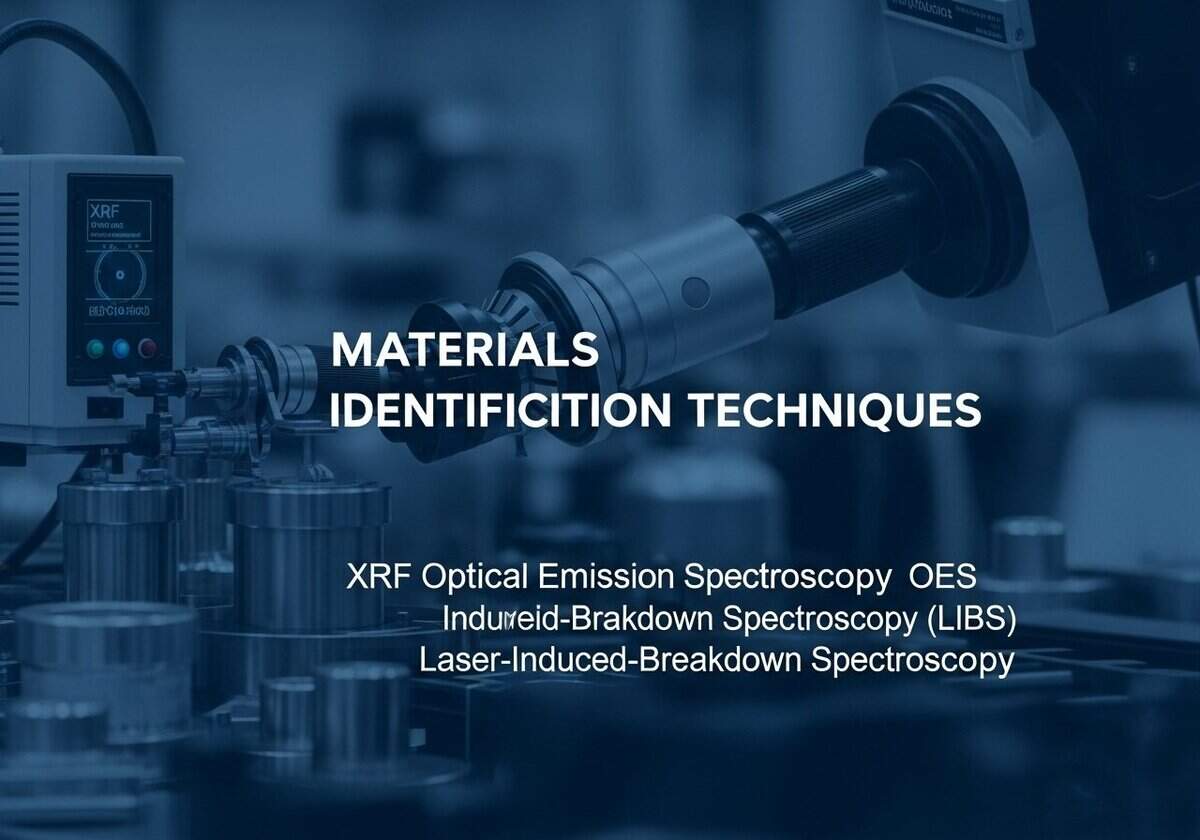
제조, 석유 및 가스, 항공우주 등 빠르게 발전하는 산업 분야에서 안전과 규정 준수를 보장하기 위해서는 양성 재료 식별(PMI)에 대한 이해가 필수적입니다. 연구에 따르면 모든 제조 결함의 약 20%가 부적절한 재료 사용에서 비롯되며, 이는 신뢰할 수 있는 식별 기술의 필요성을 강조합니다(출처: 미국 국립표준기술연구소). 본 논문에서는 X선 형광 분석(XRF), 광 방출 분광법(OES), 레이저 유도 파괴 분광법(LIBS)을 포함한 다양한 일반적인 PMI 기술을 분석하고, PMI 과정에서 비파괴 검사(NDT)의 중요성을 강조합니다.
핵심 요약
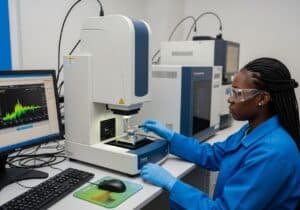
- 양성 재료 식별(Positive Material Identification)은 재료의 무결성을 보장합니다.
- XRF, OES 및 LIBS는 효율적인 PMI 분석 방법입니다.
- 비파괴 검사는 재료의 손상되지 않은 상태를 유지합니다.
- 품질 보증은 신뢰성과 안전성을 향상시킵니다.
- 표준을 준수하면 규제 위험을 완화할 수 있습니다.
- 재료의 특성은 산업 분야 및 적용 분야에 따라 다양합니다.
PMI의 실무를 통한 품질 관리는 규제 준수를 충족하고 다양한 산업 분야에 적용되는 재료 특성을 평가하는 데 중점을 둡니다. 전문가들은 이를 통해 제품의 높은 품질 기준을 유지하는 데 필수적인 귀중한 통찰력을 얻게 됩니다.
일반적인 PMI 기법
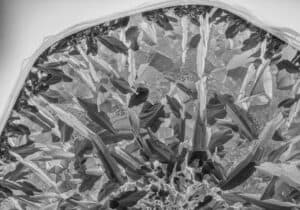
Positive Material Identification (PMI) techniques ensure the correct identification of materials before, during, and after manufacturing processes. These methodologies employ advanced technologies to verify elemental composition, preventing issues like material mix-ups in critical applications. By utilizing spectroscopic or X-ray technologies, industries can detect differences in alloys with high specificity. In aerospace, a study indicated that 60% of failures in components resulted from material misidentification.
널리 사용되는 PMI 방법 중 일부는 다음과 같습니다.
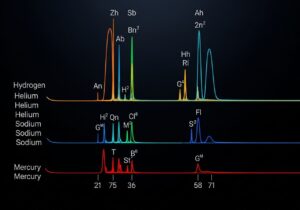
- X선 형광 분석(XRF): it is widely utilized due to its efficiency in determining elemental compositions of materials. It operates by irradiating a sample with X-rays, which excites the atoms and causes them to emit fluorescent X-rays. These emitted X-rays are then analyzed to ascertain the elemental composition. XRF is particularly valuable for its rapid results, often allowing for real-time assessments, making it a preferred method in the metals 재활용 industry, where differentiating between alloys can have economic implications. The technique can detect elements from sodium (Na) to uranium (U) with part-per-million sensitivity
- 광학 방출 분광법(OES) 차트: 이는 특히 금속에 대해 또 다른 강력한 접근 방식을 제공합니다. 재료를 특정 조건에 노출시킴으로써, 고에너지 아크 또는 스파크를 이용하여 OES(광학 방전 분석)는 원자를 여기시켜 빛을 방출하게 합니다. 방출된 빛의 스펙트럼을 분석하여 원소 함량을 정밀하게 식별할 수 있습니다. 이 방법은 특히 합금 분석에 효과적이며 최대 0.01%의 정확도를 달성할 수 있습니다. OES는 일관된 재료 특성이 중요한 야금 품질 보증 분야에서 자주 사용됩니다.
- 레이저 유도 파괴 분광법(LIBS): 레이저 유도 플라즈마 분광법(LIBS)은 금속, 세라믹, 유리 등 다양한 재료 분석에 유망한 기술로 여겨집니다. 이 방법에서는 고에너지 레이저 펄스가 표면에서 물질을 제거하여 빛을 방출하는 플라즈마를 생성합니다. 이 빛을 분석하면 원소 구성 정보를 얻을 수 있으며, 수소(H)부터 우라늄(U)까지 미량 원소까지 검출 가능합니다. LIBS는 토양 내 금속 오염물질 평가와 같은 현장 응용 분야에서 효과적으로 활용되어 왔으며, 기존 분석법에 비해 환경 평가에 이점을 제공합니다.
팁: PMI 장비의 정기적인 교정은 정확성과 신뢰성을 향상시킵니다. 인증된 표준 물질을 사용하여 정기적인 점검을 실시하여 측정의 높은 기준을 유지하십시오.
팁: 신속한 현장 분석에는 XRF를, 실험실 환경에서는 더 높은 정확도를 제공하는 OES를 선택하십시오. LIBS는 다양한 재료를 다룰 때 유용합니다.
| 기술 | 주요 산업 & 응용 프로그램 | 장점 | 단점 | 검출 한계 |
|---|---|---|---|---|
| X선 형광 분석(XRF) | 고철 정렬, 합금 분석, 광업 및 지질학, 제조 품질 관리, 환경 모니터링. | 시료를 손상시키지 않고 보존하는 비파괴 방식입니다. 빠른 결과, 거의 즉각적인 결과 제공 정성적 식별 결과. 휴대가 간편하고 사용이 편리하며, 시료 준비가 최소화되어 있습니다. 특히 중금속을 비롯한 다양한 원소를 검출할 수 있습니다. 고체, 액체 및 분말을 분석할 수 있습니다. | 리튬, 베릴륨, 붕소와 같은 경원소의 검출이 제한적입니다. 주로 표면 분석 기법이며, 코팅이나 표면 오염이 결과에 영향을 미칠 수 있습니다. 측정 정확도는 매트릭스 효과(시료 구성이 형광에 영향을 미침)의 영향을 받을 수 있습니다. 일부 미량 원소의 검출 한계는 OES에 비해 더 높을 수 있습니다. 최상의 정확도를 얻으려면 시료와 유사한 기준 물질이 필요한 경우가 많습니다. | 대부분의 원소에 대해 1ppm 미만에서 100ppm까지의 측정 범위를 가지며, 이는 원소 종류와 측정 장비(EDXRF 대 WDXRF)에 따라 달라집니다. 일반적으로 무거운 원소일수록 검출 한계가 낮습니다. 미량 시료 및 박막의 경우 2~20 ng/cm² 정도입니다. |
| 광학 방출 분광법(OES) | 금속 제조 및 가공(예: 철강, 알루미늄), 자동차, 항공우주, 주조 공장, 높은 정밀도가 요구되는 품질 관리 분야. | 특히 미량 원소 및 경원소(예: C, N, P, S, B) 측정에 있어 매우 정확하고 정밀합니다. 무거운 원소와 가벼운 원소를 모두 포함하는 광범위한 원소 범위. 합금 조성에 대한 심층 분석을 제공합니다. 탄소와 질소를 현장에서 분석할 수 있습니다. 신속한 분석으로, 정량 분석 완료까지 3초에서 30초밖에 걸리지 않습니다. | 일반적으로 시료 전처리(예: 분쇄, 연마)가 필요합니다. 일반적으로 휴대성이 떨어지며, 장비가 크고 실험실 환경에 적합한 경우가 많습니다. XRF 또는 LIBS에 비해 초기 장비 비용이 더 높습니다. 시료에 작은 그을음 자국을 남깁니다(파괴적). 복잡한 행렬에서 스펙트럼 간섭의 영향을 받을 수 있습니다. | 매우 낮은 검출 한계를 가지고 있어 원소 및 매트릭스에 따라 ppm 또는 sub-ppm 수준까지 미량 원소를 측정할 수 있습니다. Be, Mg, Ca, Sr, Ba와 같은 일부 원소는 용액 내에서 수십 pg/mL(ppt) 수준의 농도로 존재할 수 있습니다(ICP-OES 분석). |
| 레이저 유도 파괴 분광법(LIBS) | 현장 금속 분류 및 재료 식별(예: 고철 재활용), 항공우주(경원소 분석), 배터리 제조, 지질 탐사, 산업 분야 프로세스 제어. | 매우 빠른 단일 지점 분석은 일반적으로 몇 초밖에 걸리지 않습니다. 휴대성이 뛰어나고 다양한 용도로 현장 사용에 적합합니다. 리튬, 베릴륨, 붕소, 캘리포니아와 같은 가벼운 원소를 감지하는 데 탁월합니다. 시료 준비가 거의 또는 전혀 필요하지 않습니다. 금속을 비롯한 다양한 재료를 분석할 수 있습니다. 플라스틱(토양, 생물 조직 등). | 검출 한계는 일반적으로 OES 또는 일부 XRF 응용 분야만큼 낮지 않습니다. 정확도와 재현성은 매트릭스 효과 및 시료의 이질성에 의해 영향을 받을 수 있습니다. 시료 표면에 작은 절삭 흔적을 남깁니다(미세 파괴). 교정은 복잡할 수 있으며 매트릭스 일치 표준이 필요할 수 있습니다. 플라즈마의 특성은 주변 대기의 영향을 받을 수 있습니다. | 일반적으로 중금속 원소의 경우 낮은 ppm 범위(1~100 ppm)를 나타냅니다. 원소, 매트릭스 및 특정 LIBS 장비 구성에 따라 크게 달라질 수 있습니다. 특정 매트릭스 내의 일부 원소에 대해서는 검출 한계(LOD)를 개선할 수 있습니다(예: 알루미늄 합금에서 Cr, Cu, Mn, Mg의 경우 몇 ppm 수준). |
Non-Destructive Testing in Effective PMI
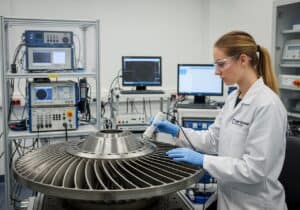
Non-destructive testing (NDT) methods serve a pivotal function in material identification, allowing professionals to discern material properties without inflicting damage. Techniques such as 초음파 testing and radiography provide insights into the integrity and composition of materials. These methods can effectively identify flaws such as cracks or inclusions, which might compromise performance and are essential for assuring safety in critical applications like aerospace and construction.
NDT methods complement positive material identification efforts by ensuring results are reliable and comprehensive. For instance, ultrasonic testing can yield detailed thickness measurements alongside identifying material composition. According to a study in the Journal of Nondestructive Evaluation, organizations implementing simultaneous NDT and PMI improved their detection rate of material inconsistencies by nearly 30% compared to PMI alone.
In quality assurance, NDT methodologies enable manufacturers to uphold standards by verifying the material type against specifications. This double-check mechanism mitigates risks related to non-compliance with industry regulations.
팁: utilize a combination of NDT AND chemometric analysis to achieve more accurate material identification. This approach has been shown to enhance the precision of NDT methods by correlating chemical composition data with mechanical properties, leading to informed decision-making in material selection.
| 기술 | 주요 산업 & 응용 프로그램 | Strengths | Weaknesses |
|---|---|---|---|
| Ultrasonic Testing (UT) | Manufacturing (weld inspection, thickness gauging), Aerospace (composite and metal inspection, flaw detection), Oil and Gas (pipeline corrosion assessment, weld integrity). |
|
|
| X-ray Radiography (RT) of metal internal part | Construction (weld inspection in bridges and buildings, concrete integrity), Aerospace (inspecting critical components, castings, welds), Manufacturing (quality control of welds, castings, and assemblies). |
|
|
Performances & Quality Control through PMI Practices
Implementation of PMI not only safeguards the integrity of the final product but also strengthens supplier relationships.
팁: in-house so as external communication and open-book policy on these controls help a common goal of quality and high standards and safety
Regulatory compliance in materials identification demands strict adherence to several industry standards and guidelines. Among the notable references are the American Society for Testing and Materials (ASTM) standards and the International Organization for Standardization (ISO) protocols. Failure to comply can lead to substantial penalties, operational disruptions, or safety hazards. Furthermore, safety standards like OSHA and environmental regulations necessitate proper identification methods to prevent workplace hazards.
Material evaluation insures that applications meet safety and performance requirements.

- The aerospace sector demands materials with high strength-to-weight ratios and resistance to corrosion. Advanced composites, like Carbon Fiber Reinforced Polymers (CFRP), are extensively tested for tensile strength, 탄성계수, and impact resistance. Statistically, CFRP can reduce component weight by up to 50% compared to metal counterparts while achieving equivalent performance, thus enhancing fuel efficiency for aircraft, but with the increased absolute necessity of more materials and more process controls.
- The automotive industry frequently utilizes methodologies to assess material properties such as fatigue resistance and heat behavior, ensuring safety over diverse operating conditions. For instance, metals like high-strength steel undergo tensile testing to establish 항복 강도, elongation, and reduction of area.
| 산업 | Key Parameters Evaluated | 일반 재료 | Efficiency Gains |
|---|---|---|---|
| 항공우주 | Tensile strength, 부식 저항성 | CFRP, Titanium alloys | Up to 50% reduction in weight |
| 자동차 | Fatigue resistance, heat behavior | AHSS, Aluminum | Up to 30% reduction in weight |
팁: aim to implement simulations that predict material performance under real-world conditions to improve selection efficiency and reduce the risk of failure in critical applications.
결론

Positive Material Identification techniques reveals their profound impact on industries where safety and compliance are non-negotiable. With approaches like X-ray fluorescence (XRF), Optical Emission Spectroscopy (OES), and Laser-Induced Breakdown Spectroscopy (LIBS), professionals are equipped with powerful tools to ensure accurate material verification. The integration of non-destructive testing enhances these methods, safeguarding quality control and compliance with ever-evolving regulatory standards. Addressing potential flaws in material handling significantly mitigates risks across various sectors, including oil & gas, structures, pressure vessels and aerospace.
The adoption of these techniques is no longer a choice but a necessity.
자주 묻는 질문
양성재료식별(PMI) 기법이란 무엇인가요?
양성 재료 식별(PMI) 기술은 재료의 구성을 검증하여 지정된 표준 및 허용 오차를 충족하는지 확인하는 데 사용되는 방법입니다. 이 기술은 항공우주, 석유 및 가스, 제조와 같이 재료의 무결성이 매우 중요한 산업 분야에서 널리 사용됩니다.
PMI에 일반적으로 사용되는 기법은 무엇입니까?
양성 물질 식별에 일반적으로 사용되는 기술로는 X선 형광 분석법(XRF), 광 방출 분광법(OES), 레이저 유도 파괴 분광법(LIBS) 등이 있습니다. 각 방법은 속도, 정확도, 분석 가능한 물질 종류 측면에서 고유한 장점을 가지고 있습니다.
PMI에서 비파괴 검사(NDT)의 역할은 무엇입니까?
비파괴 검사(NDT)는 시료를 파괴할 수 없는 경우, 즉 손상 없이 재료를 평가할 수 있게 해줌으로써 PMI(사후 관리 검사)에서 중요한 역할을 합니다. 이는 특히 발전 및 항공우주와 같은 중요 분야에서 재료의 무결성을 유지하고 산업 표준을 준수하는 데 매우 중요합니다.
PMI는 어떻게 품질 관리 및 보증을 보장합니까?
PMI는 제조에 사용되는 재료가 정확한 사양, 구성 및 표준을 충족하는지 검증함으로써 품질 관리 및 보증을 보장합니다. 이는 자동차 및 제약 산업과 같은 분야에서 치명적인 결과를 초래할 수 있는 재료 결함의 위험을 최소화합니다.
PMI의 규제 준수 및 안전 기준은 무엇입니까?
PMI(제품 제조 및 산업) 분야의 규제 준수는 ASTM, ISO, ASME와 같은 기관에서 정한 산업별 안전 표준을 준수하는 것을 의미합니다. 이러한 표준을 따르는 것은 재료가 법적 요구 사항을 충족하도록 보장하고 석유 및 가스, 발전과 같은 분야에서 안전성을 향상시키는 데 매우 중요합니다.
PMI 기법은 석유 및 가스 산업에 어떤 이점을 제공합니까?
PMI(사전 관리 검사) 기술은 파이프라인, 시추 설비 및 저장 탱크에 사용되는 자재가 정확한 사양을 충족하는지 확인함으로써 석유 및 가스 산업에 여러 이점을 제공합니다. 이는 고장을 예방할 뿐만 아니라 안전을 강화하고 규제 표준을 준수하며 유해 물질 관련 위험을 줄이는 데 도움이 됩니다.
관련 주제
- 열전도도 및 전기전도도 테스트: 열적 및 전기적 자극에 대한 재료의 반응을 기반으로 한 재료 평가.
- 부식 시험 방법: 특정 환경에서 재료의 부식 저항성을 평가합니다.
- 피로 시험 절차: 반복적인 하중 조건에서 재료의 내구성과 성능을 측정하는 데 사용되는 기술 스트레스.
- 표면 경도 테스트: 재료의 경도를 측정하고 마모 성능을 예측하는 방법.
- 파괴 시험 방법: 재료의 파손을 통해 재료의 특성을 평가하는 기술을 탐구합니다.
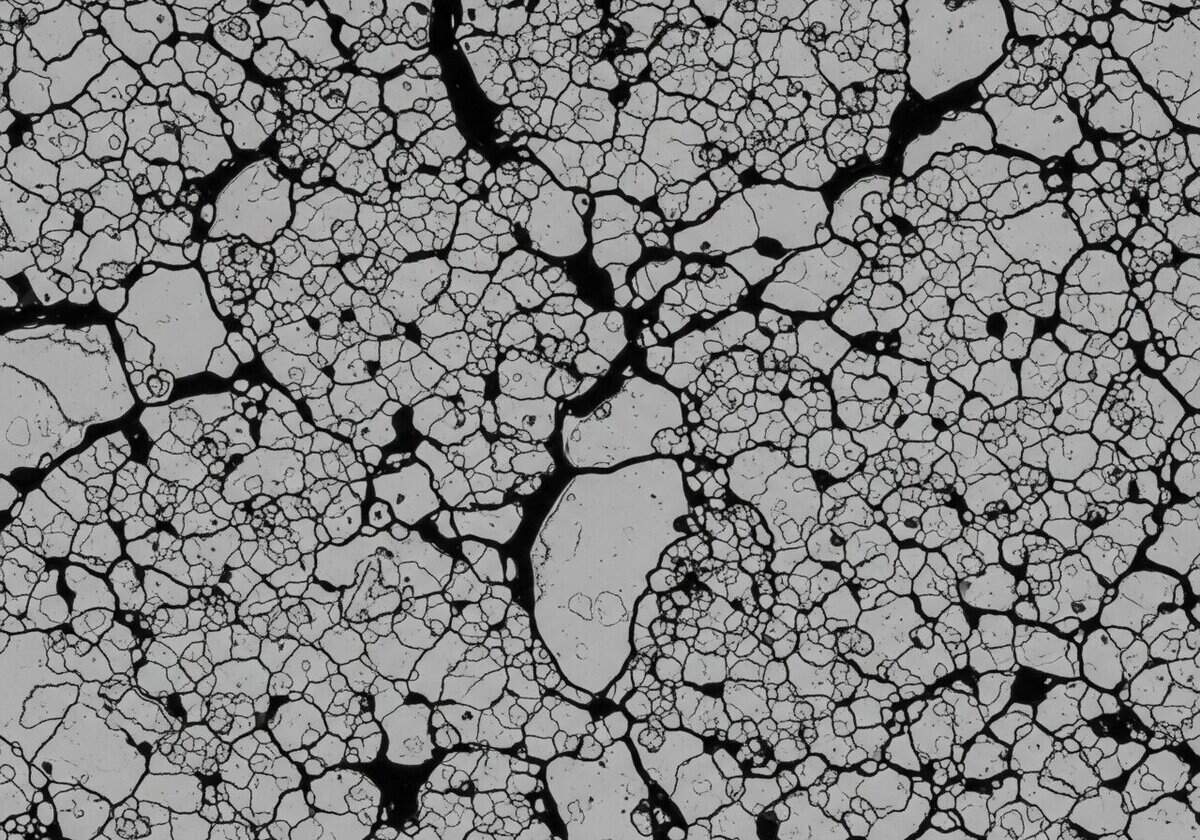
- 금속 조직 분석: 미세현미경 기법을 통해 금속의 구조를 조사하여 상 분포를 파악합니다.
- 공학 응용 분야를 위한 재료 선정 기준: 성능, 비용 및 규제 요인을 기준으로 재료를 선택하기 위한 지침.
- 재활용 및 지속가능성 분야에서 PMI의 응용 사례: 산업 내 지속 가능한 관행을 촉진하는 데 있어 재료 식별의 역할.
- 유해물질 내 물질 검출: 제조 과정에서 위험 물질을 식별하고 관리하는 데 사용되는 방법론.
External Links on Positive Material Identification (PMI)
국제 표준
- ASTM E2875-13: 2013 Standard Guide for Positive Material Identification (PMI) Using Handheld X-Ray Fluorescence Spectrometers
- ISO 15156-1: 2015 Petroleum and natural gas industries — Materials for use in H2S-containing environments in oil and gas production — Part 1: General principles
- ISO 9001:2015 Quality management systems — Requirements
(링크 위에 마우스를 올려놓으면 콘텐츠에 대한 설명을 볼 수 있습니다.)
사용된 용어집
American Society for Metals (ASM): 재료과학 및 공학에 중점을 둔 전문 단체로서, 출판물, 학술대회 및 교육 프로그램을 통해 야금 및 재료 분야의 지식과 혁신을 증진합니다. 이 단체는 해당 분야 전문가들이 전문성을 향상시키고 네트워크를 구축할 수 있는 자원 역할을 합니다.
American Society for Testing and Materials (ASTM): an international standards organization that develops and publishes voluntary consensus technical standards for materials, products, systems, and services, aimed at improving quality and safety across various industries.
American Society of Mechanical Engineers (ASME): 기계공학 분야의 표준을 정립하고, 교육 및 연구를 장려하며, 학술대회, 출판물, 기술위원회를 통해 엔지니어 간의 지식 교류를 촉진하는 전문 단체입니다. 또한 엔지니어링 실무에서 안전 및 성능에 관한 규정과 표준을 개발합니다.
Code of Federal Regulations (CFR): 미국 연방 기관에서 발행한 일반적이고 영구적인 규칙들을 주제별로 50개 편으로 정리한 것으로, 연방 규정에 대한 공식적인 법적 자료 역할을 합니다.
Cost and Freight (CFR): 판매자가 지정된 항구까지 상품을 운송하는 데 드는 운송비와 운임을 부담하고, 구매자는 상품이 선박에 선적된 후 발생하는 보험 및 비용에 대한 위험과 책임을 부담하는 선적 계약.
International Organization for Standardization (ISO): a non-governmental international body that develops and publishes standards to ensure quality, safety, efficiency, and interoperability across various industries and sectors, facilitating global trade and cooperation. Established in 1947, it comprises national standardization organizations from member countries.
Non-Destructive Testing (NDT): a method used to evaluate material properties, integrity, or structure without causing damage, employing techniques such as ultrasonic, radiographic, magnetic particle, and dye penetrant testing to detect flaws or discontinuities.
parts per million (ppm): a unit of measurement representing the concentration of one substance in one million parts of another, often used to quantify pollutants or contaminants in air, water, or soil. It is equivalent to milligrams of substance per liter of solution or per kilogram of material.
Positive Material Identification (PMI): X선 형광 분석이나 광학 방출 분광법과 같은 비파괴 검사 기술을 통해 재료, 특히 금속의 구성을 확인하는 데 사용되는 공정으로, 사양 준수를 보장하고 제조 및 건설 과정에서 재료 혼동을 방지합니다.
X-ray Fluorescence (XRF): X선 발생원을 이용하여 시료를 여기시켰을 때 시료에서 방출되는 특성 X선을 측정함으로써 물질의 원소 구성을 분석하는 기술입니다. 재료 과학 및 환경 분석을 비롯한 다양한 분야에서 널리 사용됩니다.