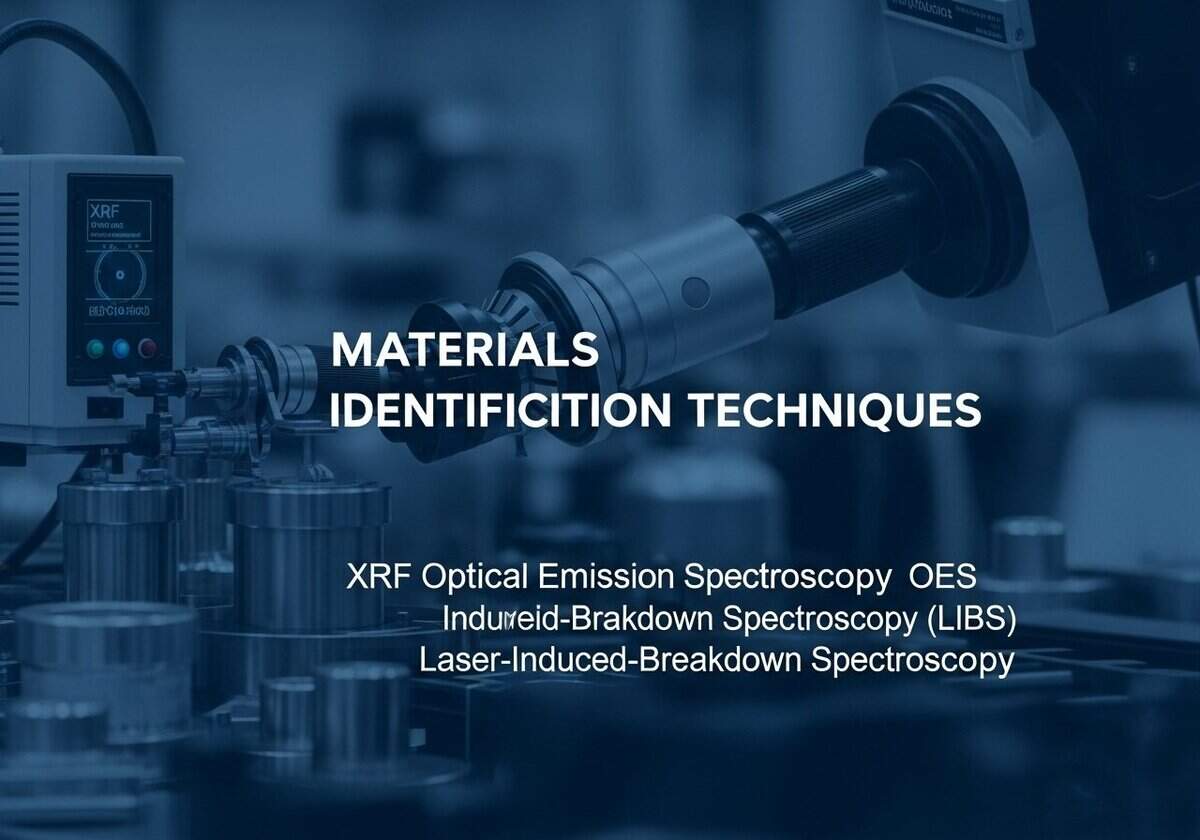
في قطاعات التصنيع والنفط والغاز والفضاء سريعة التطور، يُعدّ فهم تحديد المواد الإيجابي (PMI) أمرًا بالغ الأهمية لضمان السلامة والامتثال. تشير الأبحاث إلى أن حوالي 20% من جميع عيوب التصنيع ناتجة عن استخدام مواد غير مناسبة، مما يؤكد الحاجة إلى تقنيات تحديد موثوقة (المصدر: المعهد الوطني للمعايير والتكنولوجيا). ستتناول هذه المقالة بالتفصيل تقنيات تحديد المواد الإيجابي الشائعة، بما في ذلك التألق بالأشعة السينية (XRF) وقياس طيف الانبعاث الضوئي (OES) وقياس طيف الانهيار المستحث بالليزر (LIBS)، مع تسليط الضوء أيضًا على أهمية الاختبارات غير المدمرة (NDT) في عملية تحديد المواد الإيجابي.
النقاط الرئيسية
- Positive Material Identification ensures material integrity.
- XRF, OES, and LIBS are efficient PMI methods.
- Non-destructive testing preserves material integrity.
- Quality assurance enhances reliability and safety.
- Compliance with standards mitigates regulatory risks.
- Material properties vary across industrial applications and sectors.
Quality controls, through PMI practices, are addressing regulatory compliance, and assessing material properties for diverse industrial applications. Professionals gain valuable insights that are critical to maintaining high standards on their products.
Common PMI Techniques
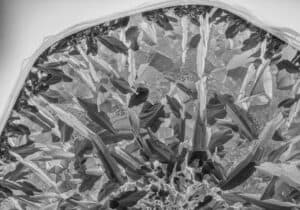
Positive Material Identification (PMI) techniques ensure the correct identification of materials before, during, and after manufacturing processes. These methodologies employ advanced technologies to verify elemental composition, preventing issues like material mix-ups in critical applications. By utilizing spectroscopic or X-ray technologies, industries can detect differences in alloys with high specificity. In aerospace, a study indicated that 60% of failures in components resulted from material misidentification.
Among the popular PMI methods:
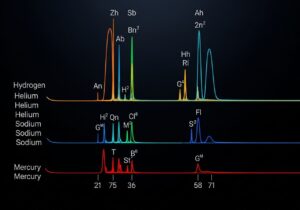
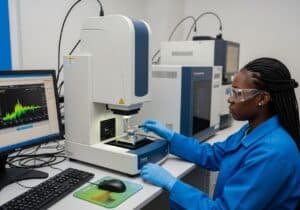
- X-ray fluorescence (XRF): it is widely utilized due to its efficiency in determining elemental compositions of materials. It operates by irradiating a sample with X-rays, which excites the atoms and causes them to emit fluorescent X-rays. These emitted X-rays are then analyzed to ascertain the elemental composition. XRF is particularly valuable for its rapid results, often allowing for real-time assessments, making it a preferred method in the metals إعادة التدوير industry, where differentiating between alloys can have economic implications. The technique can detect elements from sodium (Na) to uranium (U) with part-per-million sensitivity
- Optical emission spectroscopy chart (OES): it offers another robust approach, especially for metals. By subjecting a material to a طاقة عالية arc or spark, OES excites atoms which subsequently emit light. The emitted light’s spectrum is analyzed, allowing for precise identification of elemental content. This method is particularly effective for alloys, achieving accuracy levels of up to 0.01%. OES is frequently employed in metallurgical quality assurance, where consistent material properties are critical.
- Laser-induced breakdown spectroscopy (LIBS): it appears promising for analyzing a range of materials including metals, ceramics, and glasses. In this method, a high-energy laser pulse ablates material from the surface, creating plasma that emits light. Analyzing this light provides elemental composition information, capable of detecting elements from hydrogen (H) to uranium (U) at trace levels. LIBS has been effectively utilized in field applications, such as assessing metal contaminants in soil, creating an advantage in environmental assessments compared to traditional methods.
نصيحة: regular calibration of PMI devices enhances accuracy and reliability. Implement routine checks with certified reference materials to maintain high standards in measurements.
نصيحة: choose XRF for quick on-site analysis, while OES offers higher accuracy for lab settings. LIBS is beneficial when dealing with diverse materials.
| تقنية | Main Industries & Applications | الايجابيات | سلبيات | Detection Limit |
|---|---|---|---|---|
| X-ray Fluorescence (XRF) | Scrap metal فرز, alloy analysis, mining and geology, quality control in manufacturing, environmental monitoring. | Non-destructive, leaving the sample intact. Fast results, often near-instantaneous results for qualitative identification. Portable and user-friendly, minimal sample preparation. Wide range of elements detectable, especially heavier metals. Can analyze solids, liquids, and powders. | Limited detection of light elements (e.g., Li, Be, B). Primarily a surface analysis technique; coatings or surface contamination can affect results. Accuracy can be affected by matrix effects (sample composition influences fluorescence). Detection limits for some trace elements might be higher compared to OES. Highest accuracy often requires reference standards similar to the sample. | Sub-ppm to 100 ppm for most elements, depending on the element and instrument (EDXRF vs WDXRF). Generally, heavier elements have better detection limits. For micro samples and thin films, can be 2-20 ng/cm². |
| Optical Emission Spectroscopy (OES) | Metal manufacturing and processing (e.g., steel, aluminum), automotive, aerospace, foundries, quality control where high precision is needed. | Highly accurate and precise, especially for trace elements and light elements (e.g., C, N, P, S, B). Wide elemental range, including both heavy and light elements. Provides in-depth analysis of alloy composition. Can analyze carbon and nitrogen on-site. Fast, 3 seconds to 30 seconds for a full quantitative analysis. | Typically requires some sample preparation (e.g., grinding, polishing). Generally not portable; equipment is often large and suited for lab environments. Higher upfront equipment costs compared to XRF or LIBS. Leaves a small burn mark on the sample (destructive). Can be affected by spectral interferences in complex matrices. | Very low detection limits, capable of measuring trace elements down to ppm or even sub-ppm levels depending on the element and matrix. For some elements like Be, Mg, Ca, Sr, Ba, can be tens of parts per trillion (pg/mL) in solution (ICP-OES). |
| Laser-Induced Breakdown Spectroscopy (LIBS) | On-site metal sorting and material identification (e.g., scrap recycling), aerospace (light element analysis), battery manufacturing, geological exploration, industrial التحكم في العملية. | Extremely fast, single spot analysis usually takes a few seconds. Highly portable and versatile for field use. Excellent at detecting light elements (e.g., Li, Be, B, C). Minimal to no sample preparation required. Can analyze a wide range of materials (metals, البلاستيك, soils, biological tissues). | Detection limits are generally not as low as OES or some XRF applications. Accuracy and reproducibility can be affected by matrix effects and sample heterogeneity. Leaves a small ablation crater on the sample surface (micro-destructive). Calibration can be complex and may require matrix-matched standards. Plasma characteristics can be influenced by ambient atmosphere. | Typically in the low-ppm range for heavy metallic elements (1-100 ppm). Can vary significantly depending on the element, matrix, and specific LIBS setup. For some elements in specific matrices, LODs can be improved (e.g., a few ppm for Cr, Cu, Mn, Mg in aluminum alloys). |
Non-Destructive Testing in Effective PMI
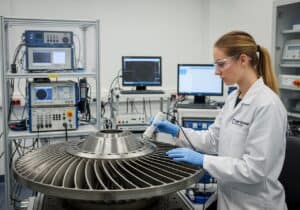
Non-destructive testing (NDT) methods serve a pivotal function in material identification, allowing professionals to discern material properties without inflicting damage. Techniques such as الموجات فوق الصوتية testing and radiography provide insights into the integrity and composition of materials. These methods can effectively identify flaws such as cracks or inclusions, which might compromise performance and are essential for assuring safety in critical applications like aerospace and construction.
NDT methods complement positive material identification efforts by ensuring results are reliable and comprehensive. For instance, ultrasonic testing can yield detailed thickness measurements alongside identifying material composition. According to a study in the Journal of Nondestructive Evaluation, organizations implementing simultaneous NDT and PMI improved their detection rate of material inconsistencies by nearly 30% compared to PMI alone.
In quality assurance, NDT methodologies enable manufacturers to uphold standards by verifying the material type against specifications. This double-check mechanism mitigates risks related to non-compliance with industry regulations.
نصيحة: utilize a combination of NDT AND chemometric analysis to achieve more accurate material identification. This approach has been shown to enhance the precision of NDT methods by correlating chemical composition data with mechanical properties, leading to informed decision-making in material selection.
| تقنية | Main Industries & Applications | نقاط القوة | نقاط الضعف |
|---|---|---|---|
| Ultrasonic Testing (UT) | Manufacturing (weld inspection, thickness gauging), Aerospace (composite and metal inspection, flaw detection), Oil and Gas (pipeline corrosion assessment, weld integrity). |
|
|
| X-ray Radiography (RT) of metal internal part | Construction (weld inspection in bridges and buildings, concrete integrity), Aerospace (inspecting critical components, castings, welds), Manufacturing (quality control of welds, castings, and assemblies). |
|
|
Performances & Quality Control through PMI Practices
Implementation of PMI not only safeguards the integrity of the final product but also strengthens supplier relationships.
نصيحة: in-house so as external communication and open-book policy on these controls help a common goal of quality and high standards and safety
Regulatory compliance in materials identification demands strict adherence to several industry standards and guidelines. Among the notable references are the American Society for Testing and Materials (ASTM) standards and the International Organization for Standardization (ISO) protocols. Failure to comply can lead to substantial penalties, operational disruptions, or safety hazards. Furthermore, safety standards like OSHA and environmental regulations necessitate proper identification methods to prevent workplace hazards.
Material evaluation insures that applications meet safety and performance requirements.

- The aerospace sector demands materials with high strength-to-weight ratios and resistance to corrosion. Advanced composites, like Carbon Fiber Reinforced Polymers (CFRP), are extensively tested for tensile strength, modulus of elasticity, and impact resistance. Statistically, CFRP can reduce component weight by up to 50% compared to metal counterparts while achieving equivalent performance, thus enhancing fuel efficiency for aircraft, but with the increased absolute necessity of more materials and more process controls.
- The automotive industry frequently utilizes methodologies to assess material properties such as fatigue resistance and heat behavior, ensuring safety over diverse operating conditions. For instance, metals like high-strength steel undergo tensile testing to establish قوة الخضوع, elongation, and reduction of area.
| صناعة | Key Parameters Evaluated | Common Materials | Efficiency Gains |
|---|---|---|---|
| الفضاء الجوي | Tensile strength, مقاومة التآكل | CFRP, Titanium alloys | Up to 50% reduction in weight |
| السيارات | Fatigue resistance, heat behavior | AHSS, Aluminum | Up to 30% reduction in weight |
نصيحة: aim to implement simulations that predict material performance under real-world conditions to improve selection efficiency and reduce the risk of failure in critical applications.
خاتمة

Positive Material Identification techniques reveals their profound impact on industries where safety and compliance are non-negotiable. With approaches like X-ray fluorescence (XRF), Optical Emission Spectroscopy (OES), and Laser-Induced Breakdown Spectroscopy (LIBS), professionals are equipped with powerful tools to ensure accurate material verification. The integration of non-destructive testing enhances these methods, safeguarding quality control and compliance with ever-evolving regulatory standards. Addressing potential flaws in material handling significantly mitigates risks across various sectors, including oil & gas, structures, pressure vessels and aerospace.
The adoption of these techniques is no longer a choice but a necessity.
التعليمات
What are Positive Material Identification (PMI) techniques?
Positive Material Identification (PMI) techniques are methods used to verify the composition of materials, ensuring that they meet specified standards and tolerances. They are widely employed in industries where material integrity is critical, such as aerospace, oil and gas, and manufacturing.
What are the common techniques used for PMI?
Common techniques for Positive Material Identification include X-ray fluorescence (XRF), optical emission spectroscopy (OES), and laser-induced breakdown spectroscopy (LIBS). Each method has unique advantages in terms of speed, accuracy, and the types of materials it can analyze.
What is the role of non-destructive testing (NDT) in PMI?
Non-destructive testing (NDT) plays a significant role in PMI by allowing materials to be assessed without causing damage, i.e. when destroying a sample is not an option. This is crucial for maintaining material integrity and compliance with industry standards, especially in critical applications like power generation and aerospace.
How does PMI ensure quality control and assurance?
PMI ensures quality control and assurance by verifying that materials used in manufacturing meet precise specifications, compositions and standards. This minimizes the risk of material failure, which can lead to catastrophic consequences in industries such as automotive and pharmaceuticals.
What are the regulatory compliance and safety standards in PMI?
Regulatory compliance in PMI involves adherence to industry-specific safety standards set by organizations such as ASTM, ISO, and ASME. Following these standards is critical for ensuring that materials comply with legal requirements, thereby enhancing safety in applications like oil and gas and power generation.
How do PMI techniques benefit the oil and gas industry?
PMI techniques benefit the oil and gas industry by ensuring that materials used in pipelines, rigs, and storage tanks are of the correct specification. This not only helps in preventing failures but also promotes safety and compliance with regulatory standards, reducing risks associated with hazardous materials.
مواضيع ذات صلة
- Thermal and Electrical Conductivity Testing: evaluation of materials based on their response to thermal and electrical stimuli.
- Corrosion Testing Methods: assessment of a material’s resistance to corrosion in specific environments.
- Fatigue Testing Procedures: التقنيات المستخدمة لتحديد متانة المادة وأدائها في ظل ظروف دورية ضغط.
- Surface Hardness Testing: methods for measuring the hardness of materials and predicting wear performance.
- Destructive Testing Methods: explores techniques that evaluate the properties of materials by subjecting them to failure.
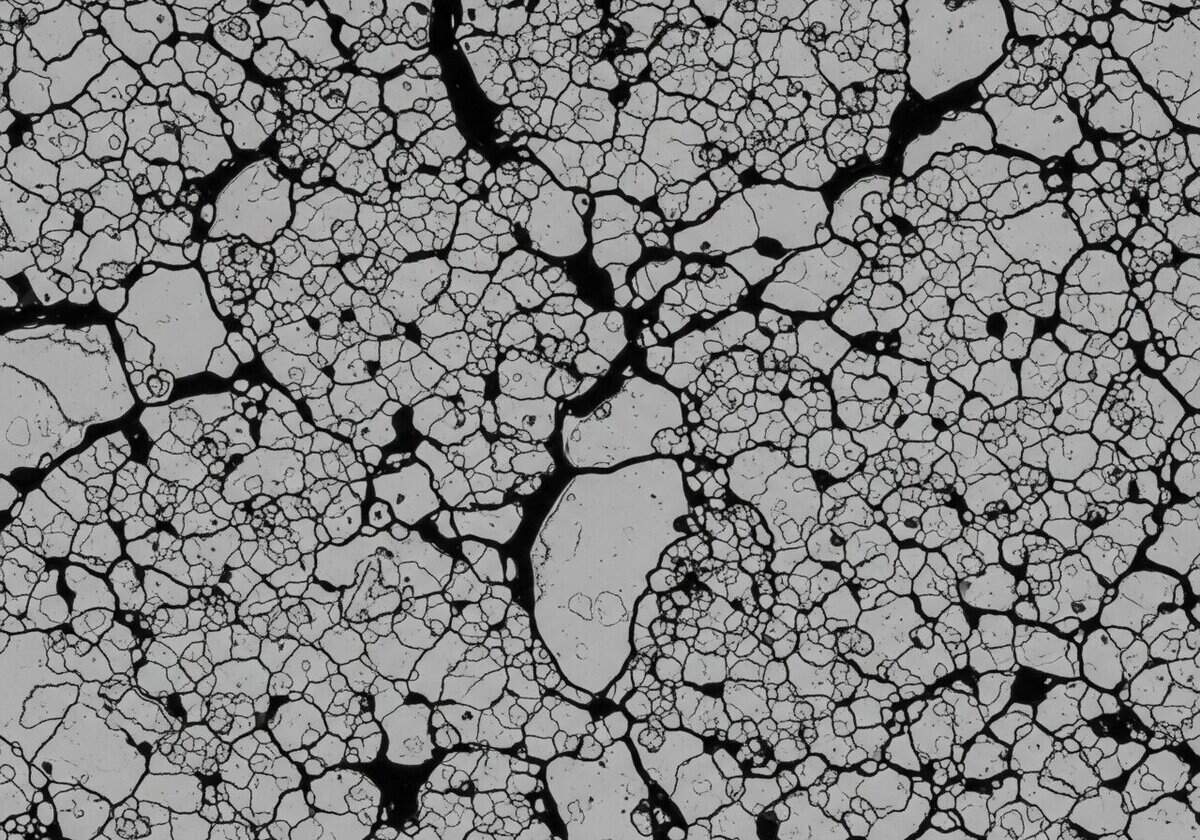
- Metallographic Analysis: examination of the structure of metals through microscopic techniques to identify phase distribution.
- Material Selection Criteria for Engineering Applications: guidelines for choosing materials based on performance, cost, and regulatory factors.
- Applications of PMI in Recycling and Sustainability: the role of material identification in promoting sustainable practices within industries.
- Substance Detection in Hazardous Materials: methodologies used to identify and manage dangerous materials in manufacturing.
External Links on Positive Material Identification (PMI)
المعايير الدولية
- ASTM E2875-13: 2013 Standard Guide for Positive Material Identification (PMI) Using Handheld X-Ray Fluorescence Spectrometers
- ISO 15156-1: 2015 Petroleum and natural gas industries — Materials for use in H2S-containing environments in oil and gas production — Part 1: General principles
- ISO 9001:2015 Quality management systems — Requirements
(حرك الرابط لرؤية وصفنا للمحتوى)
مسرد المصطلحات المستخدمة
American Society for Metals (ASM): منظمة مهنية تُعنى بعلوم وهندسة المواد، تُعزز المعرفة والابتكار في مجال علم المعادن والمواد من خلال المنشورات والمؤتمرات والبرامج التعليمية. تُعدّ هذه المنظمة مصدرًا للمتخصصين في هذا المجال لتطوير خبراتهم وبناء علاقاتهم.
American Society for Testing and Materials (ASTM): منظمة معايير دولية تعمل على تطوير ونشر المعايير الفنية الطوعية المتفق عليها للمواد والمنتجات والأنظمة والخدمات، بهدف تحسين الجودة والسلامة في مختلف الصناعات.
American Society of Mechanical Engineers (ASME): منظمة مهنية تضع معايير الهندسة الميكانيكية، وتشجع التعليم والبحث، وتسهل تبادل المعرفة بين المهندسين من خلال المؤتمرات والمنشورات واللجان الفنية. كما تضع قواعد ومعايير السلامة والأداء في الممارسات الهندسية.
Code of Federal Regulations (CFR): مجموعة من القواعد العامة والدائمة التي نشرتها الوكالات الفيدرالية في الولايات المتحدة، منظمة حسب الموضوع في 50 عنوانًا، تعمل كمصدر قانوني رسمي للوائح الفيدرالية.
Cost and Freight (CFR): اتفاقية شحن يدفع فيها البائع تكاليف النقل والشحن لتسليم البضائع إلى ميناء محدد، بينما يتحمل المشتري المخاطر والمسؤولية عن التأمين والتكاليف بمجرد تحميل البضائع على السفينة.
International Organization for Standardization (ISO): هيئة دولية غير حكومية تُعنى بتطوير ونشر المعايير لضمان الجودة والسلامة والكفاءة والتوافق التشغيلي في مختلف الصناعات والقطاعات، مما يُسهّل التجارة والتعاون العالميين. تأسست عام ١٩٤٧، وتضم منظمات التقييس الوطنية من الدول الأعضاء.
Non-Destructive Testing (NDT): طريقة تستخدم لتقييم خصائص المواد أو سلامتها أو بنيتها دون التسبب في ضرر، باستخدام تقنيات مثل الموجات فوق الصوتية والتصوير الإشعاعي والجسيمات المغناطيسية واختبار اختراق الصبغة للكشف عن العيوب أو الانقطاعات.
parts per million (ppm): وحدة قياس تُمثل تركيز مادة ما في مليون جزء من مادة أخرى، وتُستخدم غالبًا لتحديد كمية الملوثات في الهواء أو الماء أو التربة. وهي تعادل مليغرامات المادة لكل لتر من المحلول أو لكل كيلوغرام من المادة.
Positive Material Identification (PMI): عملية تستخدم للتحقق من تركيب المواد، عادة المعادن، من خلال تقنيات الاختبار غير المدمرة مثل فلورسنت الأشعة السينية أو مطيافية الانبعاث البصري، مما يضمن الامتثال للمواصفات ومنع اختلاط المواد في التصنيع والبناء.
X-ray Fluorescence (XRF): تقنية تُستخدم لتحليل التركيب العنصري للمواد عن طريق قياس الأشعة السينية المميزة المنبعثة من عينة عند إثارتها بمصدر أشعة سينية أساسي. تُستخدم هذه التقنية بشكل شائع في مجالات مختلفة، بما في ذلك علم المواد والتحليل البيئي.