MechaniCalc 2D Structure FEA compared with ANSYS, Abaqus and Autodesk Robot Structural Analysis| MechaniCalc 2D Structure FEA | ANSYS | Abaqus | Autodesk Robot Structural Analysis |
|---|
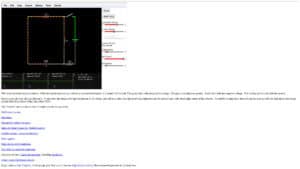
| Scope: The tool analyses any 2D structure or frame using beam elements. The user defines points, spans with a material and section, forces, distributed loads and supports, sets the number of elements and runs Mesh and Solve. | Scope: Ansys Mechanical is a general finite element solver for structural, thermal and acoustic problems, with 3D solids, contact, explicit analysis, fatigue and fracture. | Scope: Abaqus covers linear and nonlinear analysis with Abaqus/Standard and Abaqus/Explicit, and is used for large deformation, complex contact and advanced material behaviour. | Scope: Robot is structural analysis software for building and civil structures, with static, nonlinear, buckling, modal and seismic analyses. |
| Analysis types: Static beam-frame analysis only. Truss elements are not mentioned on the page, and nonlinear or dynamic analyses are not listed. | Analysis types: Linear dynamics, nonlinear plasticity and hyperelasticity, contact, thermal, optimisation and fluid-structure interaction. | Analysis types: Implicit and explicit nonlinear solvers, composites tools and multiphysics, with GPU acceleration for Explicit in the 2026 FD01 release. | Analysis types: Steel, timber and concrete member verification against regional codes is added to the analyses. |
| Inputs and saving: Coordinates, spans, loads and constraints (fixed, pinned, roller or custom) are entered in the browser. Inputs can be downloaded and uploaded again, saved files and reports need a paid plan. | Inputs and saving: Models come from CAD or the Workbench environment, with scripting and APDL access for automation. | Inputs and saving: Models are built in Abaqus/CAE, which handles modelling, visualisation and automation, and is linked to CAD systems. | Inputs and saving: Models exchange analytical data, loads and results with Revit in BIM workflows. |
| Licence and cost: Limited free use without login. Individual plans are paid subscriptions, billed monthly or yearly. | Licence and cost: Commercial tiers (Mechanical Pro, Premium, Enterprise), no public price. Free student software is offered. | Licence and cost: Commercial licence on request, with academic and student licence programmes. | Licence and cost: Sold only within the Architecture, Engineering and Construction Collection, with a 30-day trial. The price is not shown on the page. |
| When to choose it: Choose it to check a plane frame or beam layout in minutes and to cross-check a hand calculation. | When to choose it: Choose it for 3D parts, nonlinear behaviour, thermal coupling or large models. | When to choose it: Choose it for highly nonlinear problems such as impact, failure or complex contact. | When to choose it: Choose it for building structures that need code checks and a Revit link. |