Product Design, Manufacturing & Innovation Resources
家 » 被动式太阳能设计

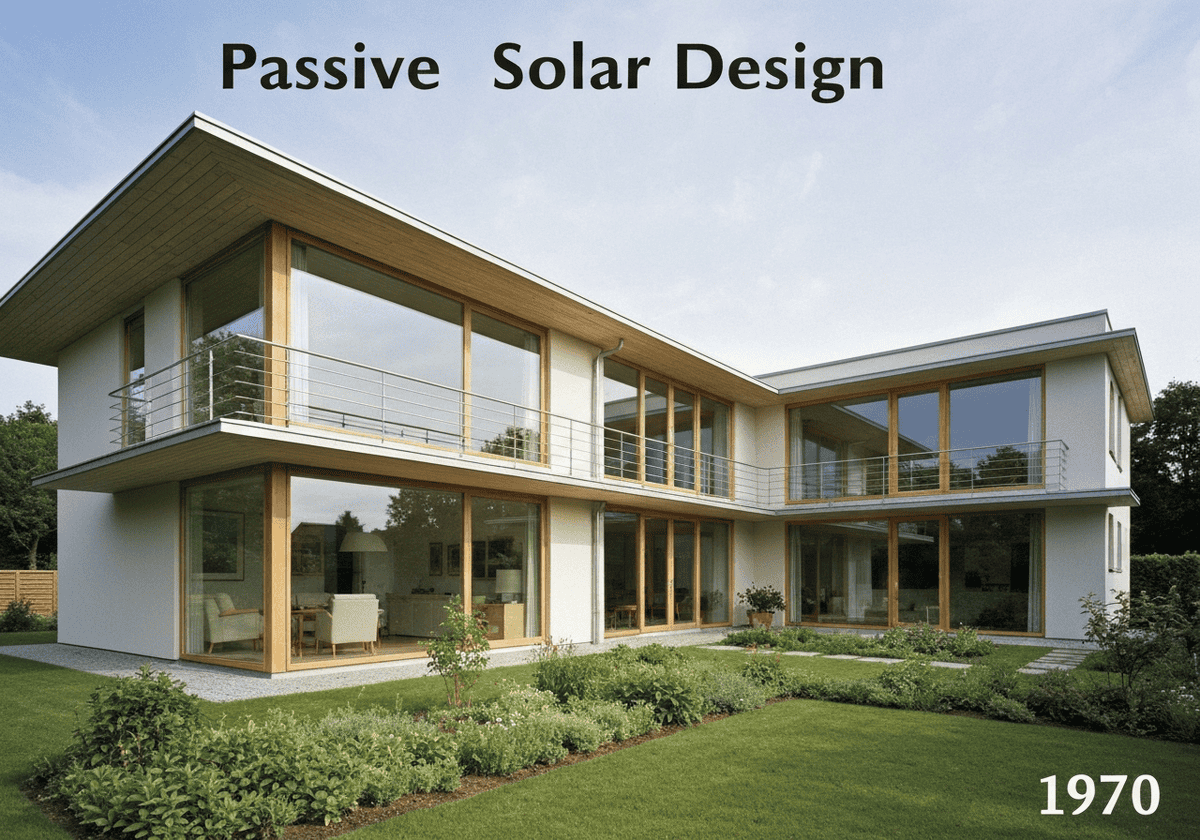
被动式太阳能设计

1970
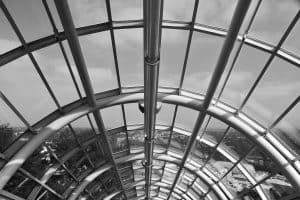
住宅建筑采用被动式太阳能设计,例如特朗布墙和朝南的窗户。

(图片仅供参考)

Passive solar design is a building design strategy that uses a building’s components—walls, floors, windows, and orientation—to collect, store, reflect, and distribute solar energy in the form of heat in the winter and reject solar heat in the summer. Unlike active solar heating systems, it does not involve the use of mechanical and electrical devices.

Passive solar design relies on five key principles. The first is the aperture (or collector), which consists of large glass areas (windows, skylights) oriented to face the sun’s path, typically south in the Northern Hemisphere. These allow sunlight to enter the building. The second principle is the absorber, which involves hard, darkened surfaces on the sun-exposed side of a thermal mass. These surfaces absorb the incoming solar radiation and convert it into heat.

The third principle is thermal mass, which is a material with the capacity to store significant amounts of heat. Materials like concrete, 砖, stone, and water are commonly used. The thermal mass is positioned to be irradiated by the sunlight entering through the aperture. It absorbs excess heat during the day and slowly releases it into the space at night, moderating internal temperature fluctuations.

第四个原则是分配,即太阳热量从收集点和储存点循环到建筑物不同区域的方式。这可以通过自然对流、传导和辐射来实现。例如,暖空气上升并通过高通风口循环,而较冷的空气则通过低通风口吸入。

最后一个原则是控制。这涉及到管理阳光影响的机制,尤其是防止夏季过热。屋檐、遮阳篷、百叶窗和落叶乔木是常见的控制元素。它们旨在阻挡夏季高角度的阳光,同时允许冬季低角度的阳光穿透建筑物。

UNESCO Nomenclature: 3303
– Architecture

类型

抽象系统

中断

重大的

用法

广泛使用

前体

  • 古希腊和古罗马的建筑朝向可以捕捉冬日阳光
  • Socrates’ description of the “megaron house” designed for solar gain
  • 透明玻璃的发明,使得大窗户成为可能
  • 19世纪的传热和热力学研究

应用程序

  • 住宅中的特朗布墙
  • 北半球的朝南窗户,带有精心设计的悬垂部分
  • 高热质量材料,如混凝土或石材地板
  • 附设在建筑物上的日光浴室
  • 减少电力照明需求的日光照明策略

专利:

NA

潜在创新理念

  • smart windows with electrochromic glass that automatically adjusts tint based on sun intensity
  • 相变材料(PCMS)融入墙壁,增加热存储能力
  • 建筑一体化光伏(bipv)也可用作遮阳装置
  • 先进的计算机建模软件,用于优化任何位置的建筑物方向和悬垂设计
  • seasonal 热能储存 systems that capture summer heat in underground reservoirs for winter use
  • 3D打印建筑组件,内部结构经过优化,有利于热质量和空气循环
  • 亲生物设计,利用策略性放置的植被进行动态遮荫和蒸发冷却
  • 透明绝缘材料,允许光线进入但防止热量散失
Related to: passive solar, building design, architecture, thermal mass, solar energy, sustainable building, energy efficiency, daylighting.

历史背景

被动式太阳能设计

1960
1962-10-09
1964
1970
1970
1970
1970
1960
1962
1963
1965-12-21
1970
1970
1970
1970

(如果日期未知或不相关,例如“流体力学”,则提供其显著出现的近似估计)

第十年 周年纪念日

只有注册会员才能免费获取完整尺寸的图片和下载内容。

> 登录 <