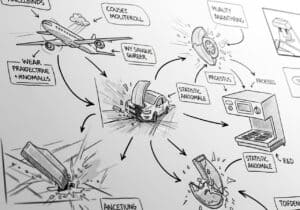
A plane suddenly pointing down, a part of a car flying away on the highway, a blade braking in a kitchen home-appliance … bad luck, normal wearing, default, rare statistics or more complicated R&D, Quality or manufacturing event?
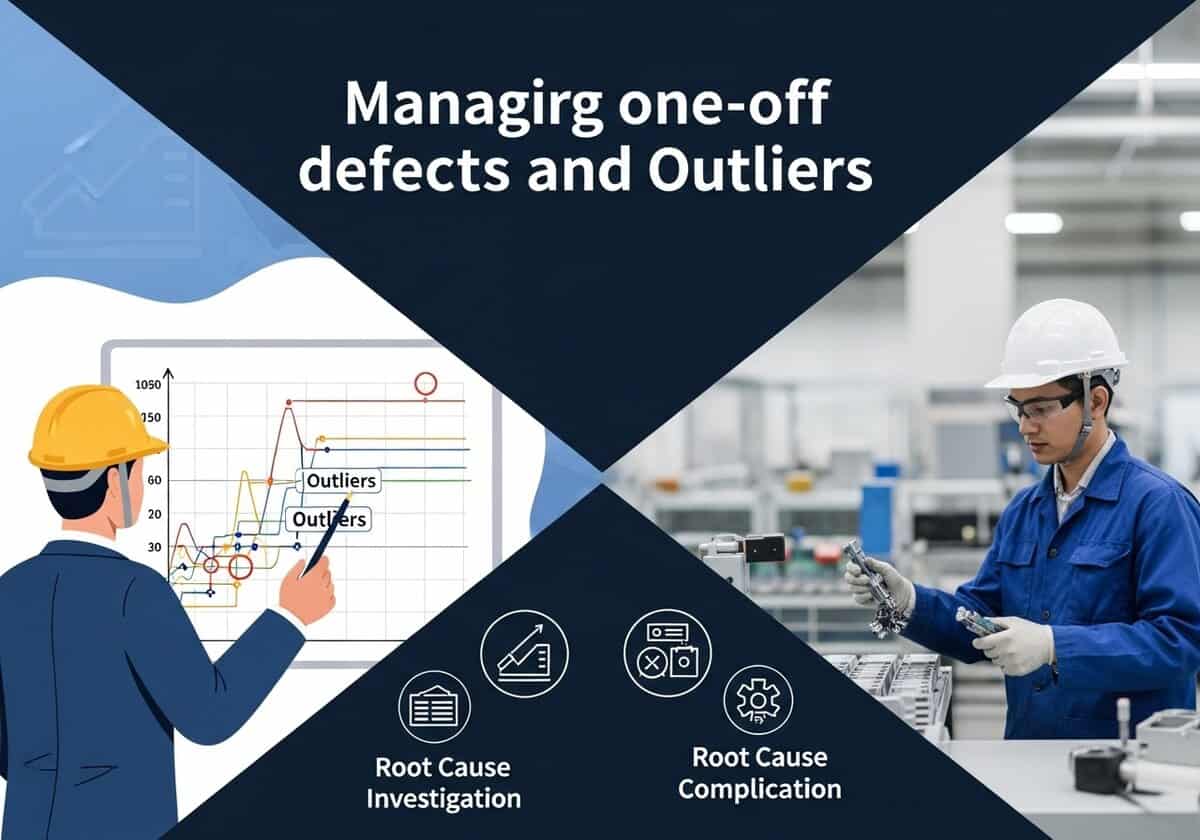
The rigorous identification and analysis of one-off defect events and outliers are critical across Research and Development (R&D), Verification and Validation (V&V), and manufacturing, as they directly impact product quality and end-user safety. One-off defect events—rare, isolated failures or deviations—and outliers—data points that fall significantly outside expected process distributions—may serve as early indicators of latent process weaknesses, measurement inaccuracies, or emerging risks. In R&D, systematic detection of these anomalies informs design robustness and risk assessment, guiding iterative improvements before transfer to production. During V&V, their correct evaluation is essential for validating product performance, confirming compliance with specifications, and ensuring that rare failure modes are not overlooked. In manufacturing, prompt recognition and investigation of such events enable targeted root cause analysis and corrective actions, preventing recurrence and systemic propagation.
Effective management of one-off defects and outliers is integral to maintaining 프로세스 제어, product conformity, and regulatory compliance. It underpins continuous improvement initiatives and safeguards both organizational 평판 and user safety. In industries with stringent quality and traceability requirements, the disciplined handling of these anomalies is a foundational element of a mature quality management system, ensuring that potential threats to product integrity are systematically addressed before they can impact the final user.
핵심 요약
- Outliers and one-off defect events are distinct: outliers are statistically anomalous data points, while one-off defect events are rare, non-recurring process or product failures; both require different detection and response strategies.
- Statistical rigor: use appropriate statistical methods, ensuring methods match data characteristics and industry requirements.
- Control charts are foundational: Implement X-bar, R, S, or individuals control charts to monitor process stability and detect both outliers and one-off defect events in real time.
- Root cause analysis is mandatory: every confirmed outlier or one-off defect event ~ 해야 하다 trigger structured root cause analysis to prevent recurrence and eliminate underlying process weaknesses.
- Industry risk profile dictates response: high-risk sectors require immediate investigation, batch quarantine, and regulatory notification for any one-off defect or critical outlier, regardless of statistical frequency.
- Process capability analysis integrity: Exclude assignable-cause outliers from Cp/Cpk calculations only when justified and documented; otherwise, include them to reflect true 프로세스 성능.
- Trend monitoring and escalation: use run charts and event logs to track one-off defect and outlier frequency over time; escalate to process review if patterns or increasing trends emerge.
An “event”, despite being identified as a one-off defect or as an outlier, internal company rules & regulatory compliance is non-negotiable.
Adhere to industry-specific standards (IATF 16949, AS9100, ISO 13485, GMP, HACCP, IRIS, IEC 61508 …) for anomaly handling, reporting, and corrective action.
Definitions
In quality and manufacturing, these two terms are among the ones used to describe defects, errors, or issues that affect product quality:
Among others: single occurrence defect, isolated defect, unique defect, rare defect, sporadic defect, random defect, exceptional defect, anomaly, aberration, deviation, irregularity, singular defect, non-recurring defect, exceptional case, outlier, special cause variation, one-time error, unique event, chance cause, ad hoc defect …
One-off Defect
Meaning: a “one-off defect” or issue (more rarely “One Time Off” or OTO) refers to a problem that occurs only once and is not expected to recur. It is often considered an isolated incident and as such, root cause is difficult to analyse and identify.
예: a machine might produce one defective part due to a temporary glitch, but once fixed, the problem does not happen again.
Importance: identifying one-off defect issues helps differentiate between systemic problems and random, isolated defects. Is there any true random ?
Outlier
Meaning: an outlier is a data point or measurement that is significantly different from other observations. In manufacturing, it could be a product measurement or defect rate that deviates markedly from the norm.
예: if most parts have a dimension of 10 mm ± 0.1 mm, but one part measures 12 mm, that part is an outlier.
Importance: outliers can indicate special causes of variation or errors in measurement, and they often need investigation to determine if they represent a real problem or a measurement anomaly or part of the long tail in a normal distribution.
1. 이상치: 탐지 및 처리
1.1. 통계적 탐지 방법
이상치 탐지는 품질 관리 및 공정 모니터링에 있어 매우 중요한 요소입니다. 이상치는 측정 오류, 공정 변화 또는 드물지만 중요한 공정 실패를 나타낼 수 있습니다. 이상치를 정확하게 식별하면 시정 조치가 목표에 맞춰 이루어지고 공정 능력 지표의 의미가 유지됩니다. 탐지 방법의 선택은 매우 중요합니다. 방법 표본 크기, 데이터 분포 및 산업 위험 프로필에 따라 다릅니다.
Z-점수 방법Z-점수 방법은 정규 분포 데이터에서 이상치를 식별하는 표준적인 접근 방식입니다. 각 데이터 포인트를 평균과 표준 편차에 대해 표준화함으로써, 각 관측치가 공정 평균에서 얼마나 벗어나는지를 정량화합니다. 이 방법은 대규모 데이터 세트를 통해 견고한 통계적 추정이 가능한 대량 생산 환경에서 특히 효과적입니다.
이 방법은 정규 분포를 가정합니다. 또한 여러 이상치가 존재할 경우 평균과 표준편차를 왜곡할 수 있다는 점도 민감합니다. 예시 (대량, 저위험): s1000개의 플라스틱 뚜껑의 지름을 측정했다고 가정해 봅시다. 평균은 20.00mm이고 표준편차는 0.05mm입니다. 뚜껑 하나의 지름은 20.20mm입니다.
| 사분위 범위(IQR) 방법IQR(사분위 범위) 방법은 이상치 탐지를 위한 강력한 비모수적 접근 방식으로, 데이터가 정규 분포를 따르지 않거나 데이터 세트에 극단적인 값이 포함된 경우에도 적합합니다. 이 방법은 데이터의 중간 50% 분포에 초점을 맞추어 이상치가 계산 자체에 미치는 영향을 최소화합니다.
이 방법은 박스플롯 시각화에 널리 사용되며, 특히 각 데이터 포인트가 중요한 저위험 고위험 산업에서 유용합니다. 데이터 분포의 전체적인 형태에 덜 민감하며, 데이터에 이상치가 많거나 왜곡된 경우 선호되는 경우가 많습니다. 예시 (소규모, 고위험): batch of 10 aerospace 결합 부품: ( [latex]Q_1 = 9.98 [/latex] ) mm, ( [latex]Q_3 = 10.02 [/latex] ) mm, so ( IQR = 0.04 ) mm. A fastener measures 10.10 mm.
|
그럽스 검정(소규모 표본용) 그럽스 테스트는 형식적인 테스트입니다. 통계적 검정 소규모 표본에서 단일 이상치를 탐지하는 데 사용됩니다. 특히 표본 크기가 제한적이고 각 데이터 포인트가 중요한 소량 생산 또는 실험실 환경에서 유용합니다. 이 검정은 평균에서 가장 큰 절대 편차를 표본 표준 편차와 비교합니다.
그럽스 검사는 이상치가 하나만 있어도 민감하게 반응합니다. 이상치가 여러 개 의심되는 경우에는 반복 검사 또는 다른 방법을 사용해야 합니다. 규제 산업에서 통계적으로 유의미한 결과가 나오면 문서화된 조사가 의무화되며, 필요한 경우 프로세스 개선이 이루어져야 합니다. 예: Sample: {10.0, 10.1, 10.2, 10.3, 11.0} ( [latex]\mu = 10.32 [/latex] ), ( [latex]\sigma = 0.38[/latex] ), max deviation = ( |11.0 – 10.32| = 0.68 )
| |
규제 산업에서는 단 하나의 예외 사례만으로도 프로세스 검토나 시정 조치가 촉발될 수 있으며, 특히 해당 제품이 안전에 매우 중요한 경우 더욱 그렇습니다.
1.2. SPC에서 이상치 처리
이상치 SPC 이는 단순히 통계적 이상 현상이 아니라, 해당 과정이 특수한 원인에 의해 영향을 받을 수 있음을 나타내는 신호입니다. 이상치에 대한 대응은 체계적이고 문서화되어야 하며, 특히 제품 안전이나 규정 준수가 최우선인 산업에서는 더욱 그러합니다. 이상치 처리 과정에는 통계 분석과 실제 공정 조사 모두가 포함됩니다.
관리도
관리도는 공정 안정성을 모니터링하고 이상치를 실시간으로 감지하는 주요 도구입니다. 통계적으로 결정된 관리 한계에 공정 데이터를 표시함으로써 비정상적인 변동을 즉시 파악할 수 있습니다. 관리 한계는 일반적으로 공정 평균에서 3표준편차만큼 떨어진 값으로 설정되며, 공정이 관리 상태에 있을 경우 예상되는 변동의 99.73%를 포착합니다.
개인 또는 하위 그룹의 경우 X-bar, R 또는 S 차트에 데이터를 표시합니다.
Control limits: [latex] UCL = \mu + 3\sigma [/latex] [latex] LCL = \mu – 3\sigma [/latex]
관리 한계를 벗어난 이상치는 특수 원인 변동을 나타냅니다.
관리도는 대량 생산에서 지속적인 모니터링에 필수적이지만, 소량 생산 및 고위험 산업에서도 배치 출하 승인에 사용됩니다. 관리 한계를 벗어난 지점이 발견되면 즉각적인 조사가 필요하며, 특히 규제가 엄격한 환경에서는 공정 중단으로 이어질 수 있습니다.
예시 (자동차, 대량 생산, 고위험): Brake pad thickness: ( [latex]\mu = 10.00 [/latex] ) mm, ( [latex]\sigma = 0.05 [/latex] ) mm [latex] UCL = 10.00 + 3 \times 0.05 = 10.15 \ LCL = 10.00 – 3 \times 0.05 = 9.85 [/latex]
10.20mm 지점의 패드는 이상치이므로 조사가 필요합니다.
근본 원인 분석
이상치가 감지되면 측정 오류, 공정 교란 또는 외부 요인으로 인한 것인지 여부를 판단하기 위해 근본 원인 분석이 시작됩니다. 이 분석에는 일반적으로 공정 로그, 장비 교정 기록 및 사건 발생 당시 작업자의 조치 사항 검토가 포함됩니다.
- 측정 오류로 인한 이상치인 경우, 공정 능력 분석에서 제외하십시오.
- 공정상의 문제로 인한 경우, 시정 조치(예: 기계 조정, 작업자 재교육)를 시행하고 재시험하십시오.
근본 원인 분석 도구는 다음과 같습니다. 5가지 질문이시카와 다이어그램 및 고장 모드 및 영향 분석(FMEA)는 일반적으로 사용됩니다. 고위험 산업에서는 발견 사항을 문서화해야 하며, 특히 이상치가 제품 안전이나 규정 준수에 영향을 미칠 수 있는 경우 규제 기관이나 고객에게 통보해야 할 수도 있습니다.
이 주제에 관한 여러 기사를 참조하십시오.

산업별 영향
- 저위험, 고용량: 이상치는 재측정될 수 있으며, 타당한 원인이 발견되면 제외될 수 있습니다.
- 고위험군(항공우주, 의료): 이상치 발생 시 전면 조사가 시작되며, 해당 배치에 대한 격리 조치 및 규제 기관 보고가 이루어질 수 있습니다.
아래 산업별 및 관련 위험에 대한 예시를 참조하십시오.
2. 일회성 결함 발생 사례: 통계 및 프로세스 처리
2.1. 통계적 모델링
일회성 결함 발생은 공정 또는 제품 실패가 드물게, 그리고 개별적으로 발생하는 현상입니다. 통계적으로 이러한 현상은 드문 사건으로 모델링되며 대량 생산과 소량 생산 모두에서 중요합니다. 발생이 통계적 이상치로 항상 감지되는 것은 아니지만, 특히 고위험 산업에서는 그 영향이 상당할 수 있습니다.
포아송 분포(희귀 사건)
포아송 분포는 특정 시간 간격 또는 공간 내에서 특정 횟수의 희귀 사건이 발생할 확률을 모델링하는 데 사용됩니다. 제조 분야에서는 특히 대량 생산 공정에서 일회성 결함 발생 빈도를 예측하는 데 유용합니다.
Probability of ( k ) events in interval, given rate ( \lambda ): [latex] P(k; \lambda) = \frac{\lambda^k e^{-\lambda}}{k!} [/latex]
For one-off defect (k=1), if process historically has 0.1 defects per 1000 units: [latex] P(1; 0.1) = \frac{0.1^1 e^{-0.1}}{1!} = 0.0905 [/latex]
이 계산을 통해 품질 엔지니어는 관찰된 일회성 결함 발생 빈도가 과거 데이터와 일치하는지 또는 공정 변화를 나타내는 신호인지 평가할 수 있습니다. 관찰된 일회성 결함 발생률이 예상되는 포아송 분포를 초과하는 경우, 개입이 필요한 새로운 공정 문제 또는 악화된 공정 문제를 나타낼 수 있습니다.
위험도가 높은 산업에서는 통계적 기대치와 관계없이 단 한 번의 결함 발생조차 용납할 수 없는 경우가 있습니다. 이러한 경우, 포아송 모형은 드문 고장의 허용 가능성을 정당화하기보다는 공정 모니터링에 더 많이 사용됩니다.
런 차트와 관리 차트
런 차트와 관리 차트는 시간에 따른 일회성 결함 발생 추이를 시각화하는 데 사용됩니다. 런 차트는 사건의 순서를 나타내어 공정 변화를 나타낼 수 있는 추세, 군집 또는 패턴을 파악할 수 있도록 합니다.
- 일회성 결함은 관리 한계를 벗어난 단일 지점으로 나타날 수 있습니다.
- 일회성 결함이 허용 범위 내에 있더라도 심각한 결함인 경우에는 조사가 필요합니다.
생산량이 많고 위험도가 낮은 산업에서는 관리 한계 내에 있는 일회성 결함 발생은 기록되고 재발 여부를 모니터링할 수 있습니다. 반면, 위험도가 높은 산업에서는 통계적 위치와 관계없이 모든 일회성 결함 발생 시 전면적인 조사가 시작되며, 근본 원인이 파악되고 해결될 때까지 생산이 중단될 수 있습니다.
일회성 결함 발생 시 관리도를 활용하는 것은 규제가 엄격한 환경, 특히 규정 준수 및 고객 만족을 위해 모든 부적합 사항에 대한 문서화 및 추적성이 요구되는 환경에서 매우 중요합니다.
2.2. 일회성 결함 발생 시 처리
산업별 사례 (거래량/위험도 기준):
자동차(대량 생산, 고위험)대본: 10만 대 생산 과정에서 에어백 하나가 전개 테스트에 실패했습니다. 행동: 고장난 에어백은 즉시 격리되고 해당 제품 전체가 생산 보류됩니다. 여러 부서로 구성된 팀이 조립 기록, 공급업체 자재 인증서 및 장비 유지 보수 기록을 검토하여 근본 원인 분석을 수행합니다. 해당 사건은 법률에 따라 규제 당국과 고객에게 보고됩니다. 근본 원인이 특정 공정 단계 또는 공급업체 로트에서 비롯된 것으로 확인되면 시정 조치가 시행되고 해당 제품은 리콜되거나 재작업될 수 있습니다. 새로운 고장 모드를 반영하여 FMEA(고장 모드 및 영향 분석)를 업데이트하고 재발 방지를 위한 추가적인 관리 조치를 시행합니다. | 항공우주(소규모, 고위험)대본: 터빈 블레이드 20개 중 1개가 비파괴 검사(NDT)에서 기준 미달 판정을 받았습니다. 행동: 해당 제품 전체가 격리되고, 야금 분석 및 공정 추적성 검토를 포함한 상세 조사가 시작됩니다. 공급업체에 통보하고, 유사한 결함이 있는지 확인하기 위해 관련 생산 로트 전체를 검토합니다. 해당 사건은 품질 관리 시스템에 기록되며, 시정 조치에는 공정 재설계, 검사 프로토콜 강화, 공급업체 재인증 등이 포함될 수 있습니다. 규제 당국과 고객에게 통보되며, 해당 사건은 제조 공정 전반에 걸친 감사로 이어질 수 있습니다. 메모: 이 산업에서 '저용량' 생산 방식은 현재 관행과 상반되는 주장일 수 있습니다. |
소비자 가전제품(대량 생산, 저위험)대본: 조립된 회로기판 10만 개 중 1개에서 납땜 불량이 발견됩니다. 행동: 결함이 있는 기판은 생산 라인에서 제거되어 작업자 오류 또는 장비 오작동과 같은 근본 원인을 분석합니다. 결함이 특정 원인으로 한정되고 추세가 관찰되지 않으면 해당 사건을 기록하고 생산을 재개합니다. 이후 생산 배치에서 유사한 결함이 발견되면 공정 검토를 시작하고 작업자 재교육 또는 장비 유지보수와 같은 시정 조치를 시행합니다. |  |
3. 품질 개선 방법론
저희의 독특하고 매우 광범위한 자료를 참조하십시오. 방법론 자세한 내용은 라이브러리를 참조하세요. 480개 이상의 방법론 라이브러리 <
식스 시그마(DMAIC)식스 시그마 is a data-driven methodology for process improvement, focusing on reducing variation and eliminating defects. The DMAIC (정의, 측정, 분석, 개선, 제어) 프레임워크는 이상치와 일회성 결함 발생 사례를 체계적으로 처리하는 데 사용됩니다. 이상치는 일반적으로 측정 단계에서 통계적 검정을 통해 식별되며, 일회성 결함 발생 사례는 특수 원인 변동으로 기록되어 근본 원인 분석에 사용됩니다.
| FMEA(고장 모드 및 영향 분석)FMEA는 잠재적 고장 모드를 심각도, 발생 빈도 및 탐지 가능성을 기준으로 식별하고 우선순위를 정하는 사전 예방적 도구입니다. 드물지만 중요한 고장을 해결하기 위해 이상치 및 일회성 결함 이벤트가 FMEA 프로세스에 포함됩니다. 위험 우선순위 번호 (RPN)은 새로운 정보를 반영하여 재계산되고, 향후 위험을 완화하기 위해 통제 조치가 업데이트됩니다.
|
4. 규제 기준 (예시)
아래는 단지 예시일 뿐입니다. 당사의 고유한 규제 프레임워크 검토 자료를 참조하십시오. 규제 체계 및 표준 <
규제 표준은 모든 제조 산업에서 발생하는 이상치 및 일회성 결함 사건에 대한 대응을 규정하며, 문서화, 조사 및 시정 조치에 대한 구체적인 요구 사항을 명시합니다. 이러한 표준은 제품의 안전성, 신뢰성 및 규정 준수를 유지하고, 고객과 당국에 중요한 품질 관련 사건을 알리는 데 기여합니다.
- 자동차(IATF 16949): 예외적인 경우 및 일회성 결함을 포함한 모든 부적합 사항에 대해 문서화된 조사 및 시정 조치가 요구됩니다. 안전 관련 문제에 대해서는 고객 및 당국에 대한 추적성 확보 및 보고가 필수적입니다.
- 항공우주(AS9100): 모든 이상 현상에 대해 근본 원인 분석, 시정 조치 및 문서화를 의무화합니다. 중대한 결함에 대해서는 배치 격리 및 규제 기관 신고가 필요합니다.
- 의료기기(ISO 13485, FDA QSR): 환자 안전에 영향을 미치는 모든 일회성 결함이나 예외적인 상황은 규제 기관에 보고해야 하며, 즉각적인 시정 조치와 위험 평가가 이루어져야 합니다.
- Pharmaceuticals (GMP, ICH Q10): 배치 출시 테스트에서 발생하는 이상치 및 일회성 결함은 편차 조사, 배치 처리 결정 및 규제 기관 보고를 필요로 합니다.
- 음식 및 음료 (ISO 22000(HACCP) 중요 관리점에서 발생하는 이상치 및 일회성 결함은 시정 조치, 제품 보류 및 잠재적 리콜을 유발합니다.
- 철도 및 대중교통(IRIS, EN 15085): 안전에 중요한 부품의 경우, 일회성 결함 및 예외적인 경우를 포함한 모든 부적합 사항에 대해서는 근본 원인 분석, 문서화 및 당국 통보가 필요합니다.
- 에너지(원자력 관련 ISO 19443, 기능 안전 관련 IEC 61508): 일회성 결함 및 이상치를 포함한 모든 이상 현상은 안전성 사례 관리의 일환으로 조사, 문서화 및 보고되어야 합니다.
이 모든 산업 분야에서 규제 체계는 기술적 대응뿐만 아니라 다른 측면까지도 규정합니다. 의사소통품질 문제에 대한 추적성 및 에스컬레이션 절차.
4.1 용량/위험도 표
이는 단지 예시일 뿐이며, 회사 내부 규정, 업계 관행, 법규 또는 인증 기관의 요구에 따라 변경될 수 있습니다.
| 산업/물량 | 이상치 처리 | 일회성 결함 처리 |
|---|---|---|
| 대량 생산, 저위험 | 통계적 검정 및 재측정을 통해 이상치를 확인합니다. 원인(예: 측정 오류, 알려진 공정 교란)을 파악할 수 있는 경우, 해당 사항을 기록하고 공정 능력 계산에서 제외합니다. 원인을 파악할 수 없는 경우, 공정을 조사하고 추세를 모니터링하며, 재발이 관찰될 경우 공정 조정을 고려합니다. | 일회성 결함 발생 시 기록하고, 근본 원인을 분석하며, 재발 여부를 모니터링합니다. 단발성이고 심각하지 않은 결함인 경우 즉각적인 공정 변경은 필요하지 않지만, 추세 분석은 지속적으로 수행해야 합니다. 결함 발생 빈도가 증가하거나 고객 불만이 접수되면 보고 체계를 구축합니다. |
| 대량, 고위험 | 전문가 조언: 여러 부서가 참여하는 즉각적인 조사 실시 팀이상치 발생 시 공정 중단, 배치 보류 및 근본 원인 분석을 실시합니다. 필요한 경우 규제 당국 및 고객에게 통보합니다. FMEA를 업데이트하고 강력한 시정 조치를 시행합니다. 모든 결과 및 조치 사항을 감사 추적을 위해 문서화합니다. | 개별적인 결함 하나하나를 잠재적인 시스템적 위험으로 간주하십시오. 해당 배치(batch)를 격리하고, 철저한 근본 원인 분석을 수행하며, 시정/예방 조치를 시행하십시오. 안전에 영향을 미치는 경우 관련 당국과 고객에게 통보하십시오. 위험 평가 및 공정 관리 체계를 검토하고 업데이트하십시오. |
| 소량, 고위험 | 이상치 감지 시 배치 격리 및 상세 조사를 실시합니다. 고급 통계 기법과 추적성 분석을 활용합니다. 규제 기관 및 고객에게 통보합니다. FMEA 및 공정 문서를 업데이트합니다. 필요한 경우 강화된 관리 및 공급업체 감사를 시행합니다. | 각각의 단발성 결함 발생 사례는 중대한 사고로 간주됩니다. 근본 원인 분석, 공정 및 공급업체 검토, 규제 기관 신고가 필수적입니다. 위험 관리 파일을 업데이트하고 예방 조치를 시행해야 합니다. 모든 조치 사항은 규정 준수 및 향후 감사에 대비하여 문서화해야 합니다. |
| 소량, 저위험 | 이상치는 재측정하고, 확인되면 공정 개선을 위해 조사합니다. 중요하지 않은 이상치인 경우 기록하고 모니터링합니다. 얻은 교훈을 활용하여 공정 관리 및 작업자 교육을 개선합니다. | 일회성 결함 발생 시 즉시 수정하고, 품질 기록에 문서화한 후 재발 여부를 모니터링하십시오. 재발 추세가 나타나면 공정 검토를 요청하십시오. 해당 사례를 지속적인 개선을 위한 학습 기회로 활용하십시오. |
아웃트로

일회성 결함 사건 및 이상치에 대한 효과적인 관리는 제조 및 검증 과정에서 공정 무결성, 제품 신뢰성 및 규정 준수를 유지하는 데 필수적입니다. 엄격한 탐지, 철저한 근본 원인 분석 및 신속한 시정 조치는 개별적인 이상 현상이 시스템적 실패로 확대되는 것을 방지합니다. 통계적 방법, 견고한 문서화 및 위험 기반 의사 결정을 통합함으로써 산업 분야나 생산량에 관계없이 드물게 발생하는 편차와 반복적으로 발생하는 편차 모두에 대해 적절한 수준의 검토를 수행할 수 있습니다.
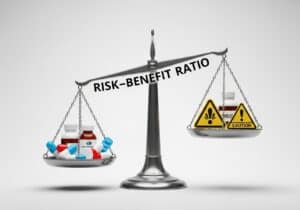
When deciding whether to investigate a one-off defect, teams weigh the 위험-이익 비율 of extra testing against the potential harm to users. A defect with high severity and a poor risk to benefit ratio should keep the product from shipping until the cause is understood.
Responsibility for Quality does not rest solely with manufacturing; it extends to design, engineering, suppliers, and all stakeholders involved in the product lifecycle.
모든 관계자는 경계심, 투명성, 지속적인 개선 문화를 조성하는 데 기여해야 하며, 일회성 결함 및 예외적인 사건으로부터 얻은 교훈을 바탕으로 공정 관리, 공급업체 관리, 고객 만족도를 향상시켜야 합니다. 이러한 총체적인 접근 방식은 최종 사용자를 보호하고 제조업체의 탁월함과 책임감에 대한 의지를 강화합니다.
자주 묻는 질문
What is a One Time Off (one-off defect) event in manufacturing?
An one-off defect event is a rare, isolated process or product failure that does not recur and may indicate a special cause or unique disturbance.
How is an outlier defined in quality control?
An outlier is a data point that deviates significantly from the rest of the dataset, often identified using statistical methods such as Z-score, IQR, or Grubbs’ test.
Why must one-off defect events be investigated even if they are rare?
one-off defect events can signal latent process weaknesses or risks that, if unaddressed, may lead to more frequent or severe failures.
What statistical methods are used to detect outliers?
Common methods include Z-score analysis, interquartile range (IQR), and Grubbs’ test for small samples.
How should outliers be handled in process capability analysis?
Outliers with assignable causes may be excluded with justification; otherwise, they must be included to reflect true process performance.
What is the regulatory expectation for handling one-off defect events in high-risk industries?
Immediate investigation, documentation, root cause analysis, and notification to authorities or customers if safety or compliance is impacted.
How does an one-off defect event differ from common cause variation?
one-off defect events are special cause variations, not inherent to the process, and require targeted corrective action.
When can an outlier be ignored in quality data?
Only when a clear, documented assignable cause (e.g., measurement error) is confirmed; otherwise, it must be investigated and addressed.
What role do control charts play in detecting one-off defects and outliers?
Control charts provide real-time monitoring and highlight points outside control limits, signaling the need for investigation.
How are one-off defect events modeled statistically?
The Poisson distribution is used to estimate the expected frequency of rare events in a defined interval or sample size.
What documentation is required for one-off defect and outlier events?
Detailed records of detection, investigation, root cause, corrective actions, and communication are required for compliance and traceability.
How should one-off defect and outlier events be integrated into FMEA?
Update failure modes, occurrence ratings, and controls to reflect new risks and ensure ongoing risk mitigation.
What is the impact of recurring one-off defect events?
Recurrence indicates a systemic issue, requiring escalation, process review, and potentially redesign or retraining.
How should customer communication be managed for critical one-off defect or outlier events?
Promptly inform customers of the event, investigation results, and corrective actions, especially if product safety or compliance is affected.
Related Readings
- Measurement System Analysis (MSA): evaluating the accuracy and precision of measurement tools to ensure data reliability.
- Statistical Process Control (SPC): using statistical methods to monitor and control manufacturing processes.
- Process Capability Indices (Cp, Cpk): quantifying how well a process can produce output within specification limits.
- 실험 계획(DOE): systematically planning tests to understand process variables and optimize performance.
- Gage Repeatability and Reproducibility (Gage R&R): assessing measurement variation from equipment and operators.
- Corrective and Preventive Action (CAPA): systematic approach to eliminate causes of nonconformities and prevent recurrence.
- Nonconformance management: procedures for identifying, documenting, and resolving deviations from requirements.
- Root cause analysis tools: 결함의 근본 원인을 파악하기 위한 5가지 질문(5 Whys) 및 피시본 다이어그램과 같은 기법.
- Mistake-proofing (Poka-Yoke): implementing mechanisms to prevent errors in manufacturing processes.
- Batch release and disposition: decision-making process for accepting, reworking, or rejecting production lots.
- Statistical sampling plans: designing sampling strategies for inspection and quality control.
- Change control management: managing process or product changes to maintain quality and compliance.
External Links on One Time Off (one-off defect) in Quality
국제 표준
(링크 위에 마우스를 올려놓으면 콘텐츠에 대한 설명을 볼 수 있습니다.)
사용된 용어집
Corrective Action and Preventative Action (CAPA): a systematic approach to identifying, investigating, and addressing nonconformities and potential issues to prevent recurrence and ensure compliance with regulatory standards in quality management systems.
Corrective and Preventive Action (CAPA): 규제 기준 준수 및 프로세스와 제품의 지속적인 개선을 보장하기 위해 부적합 사항을 식별, 조사 및 해결하는 체계적인 접근 방식입니다.
Critical Control Points (CCP): specific stages in a process where control can be applied to prevent, eliminate, or reduce food safety hazards to acceptable levels. Identifying these points is essential for effective hazard analysis and critical control management in food production systems.
Define Measure Analyze Improve Control (DMAIC): 식스 시그마에서 프로세스 개선을 위해 사용되는 데이터 기반 품질 전략으로, 문제 식별, 현재 성과 측정, 원인 파악을 위한 데이터 분석, 분석 결과를 바탕으로 프로세스 개선, 그리고 개선 사항 유지를 위한 향후 성과 관리의 다섯 단계로 구성됩니다.
Design of Experiments (DOE): 여러 변수가 반응 변수에 미치는 영향을 평가하기 위해 통제된 시험을 계획, 수행, 분석 및 해석하는 체계적인 방법으로, 공정이나 제품을 최적화하고 이해할 수 있도록 해준다.
Design of Experiment (DOE): a systematic method for planning, conducting, and analyzing controlled tests to evaluate the effects of multiple variables on a response variable, facilitating the identification of optimal conditions and interactions among factors.
Failure Mode and Effects Analysis (FMEA): a systematic method for evaluating potential failure modes within a system, process, or product, assessing their effects on performance, and prioritizing risks to improve reliability and safety through corrective actions.
Food and Drug Administration (FDA): a federal agency of the United States Department of Health and Human Services responsible for regulating food safety, pharmaceuticals, medical devices, cosmetics, and tobacco products to ensure public health and safety through scientific evaluation and enforcement of compliance standards.
Good Manufacturing Practice (GMP): a system ensuring products are consistently produced and controlled according to quality standards, minimizing risks involved in pharmaceutical production and related industries. It encompasses guidelines for manufacturing processes, facility conditions, personnel qualifications, and documentation practices to ensure product safety and efficacy.
Hazard Analysis and Critical Control Points (HACCP): a systematic approach to food safety that identifies, evaluates, and controls hazards at critical points in the production process to prevent foodborne illnesses and ensure product safety.
Installation Qualification (IQ): a documented process to verify that equipment or systems are installed according to specifications, including assessment of utilities, environmental conditions, and compliance with design requirements, ensuring readiness for operational qualification.
International Electrotechnical Commission (IEC): a global organization that develops and publishes international standards for electrical, electronic, and related technologies, facilitating international trade and ensuring safety, efficiency, and interoperability of electrical devices and systems.
International Organization for Standardization (ISO): a non-governmental international body that develops and publishes standards to ensure quality, safety, efficiency, and interoperability across various industries and sectors, facilitating global trade and cooperation. Established in 1947, it comprises national standardization organizations from member countries.
Interquartile Range (IQR): 데이터 세트에서 제3사분위수(Q3)와 제1사분위수(Q1)의 차이를 나타내는 통계적 측정값으로, 중앙 50% 값이 포함되는 범위를 보여주므로 데이터 분산에 대한 통찰력을 제공합니다.
Measurement System Analysis (MSA): a statistical method used to evaluate the accuracy, precision, and reliability of measurement processes and instruments, ensuring that data collected is valid and consistent for decision-making in quality control and process improvement.
Non-Destructive Testing (NDT): a method used to evaluate material properties, integrity, or structure without causing damage, employing techniques such as ultrasonic, radiographic, magnetic particle, and dye penetrant testing to detect flaws or discontinuities.
One Time Off (OTO): a marketing strategy offering a single, limited-time product or service to customers, typically at a discounted rate, aimed at increasing sales and customer engagement during a specific promotional period. In production, can also be a unique manufacturing batch. Rarely: a Quality or manufacturing isolated incident, sometimes used instead of "One-off Defect".
Process Capability Index (Cpk): a statistical measure that quantifies how well a process can produce output within specified limits, indicating the relationship between the process mean and the nearest specification limit, adjusted for process variability.
Quality Management System (QMS): 제품 및 서비스의 일관된 품질을 보장하고, 지속적인 개선을 촉진하며, 고객 및 규제 요건을 충족하기 위한 체계적인 프로세스, 절차 및 책임 시스템.
Radiology Information System (RIS): 의료 영상 데이터를 관리하고, 방사선 검사 일정 예약, 추적 및 보고를 용이하게 하며, 다른 의료 시스템과 통합하여 업무 흐름과 환자 치료를 향상시키는 소프트웨어 시스템입니다.
Repeatability and Reproducibility (R&R): a measurement system's ability to produce consistent results under the same conditions (repeatability) and across different conditions or operators (reproducibility), often evaluated through statistical methods to assess variability and reliability in data collection processes.
Root Cause Analysis (RCA): 문제나 실패로 이어지는 근본적인 요인을 체계적으로 파악하는 과정으로, 단순히 증상만 치료하는 것이 아니라 근본적인 문제를 해결하고 제거하는 것을 목표로 합니다.
Statistical Process Control (SPC): a method of quality control that employs statistical techniques to monitor and control a process, ensuring it operates at its full potential by identifying variations and maintaining consistent output within specified limits.
Verification and Validation (V&V): 시스템이 사양을 충족하고 의도된 목적을 달성하는지 확인하는 프로세스로, 두 가지 별개의 활동으로 구성됩니다. 검증은 제품이 설계 사양을 충족하는지 확인하는 것이고, 유효성 검사는 제품이 사용자의 요구 사항을 충족하는지 평가하는 것입니다.